Must See! Stunning fully renovated 4 bedroom colonial. Step into this beautifully updated home, where timeless charm meets modern comfort. The welcoming front porch offers exceptional curb appeal and is the perfect spot for morning coffee or evening relaxation. The first floor features a gracious foyer, a fully renovated kitchen with breakfast bar, a versatile bedroom/bonus room/office, a spacious living room, formal dining room, and a convenient powder room. Just off the kitchen, sliding glass doors open to a generous patio overlooking a large, private backyard which is an ideal setting for summer barbecues and outdoor entertaining. Upstairs, you will discover three generously sized bedrooms and a beautifully updated full bathroom, plus an attic offering additional storage space. The full unfinished basement offers even more storage or can be finished for an additional recreation room/living space. Conveniently located just minutes from vibrant downtown Somerville, top restaurants, shopping, schools, and direct train/bus service to NYC. Don't miss your opportunity to own this move-in-ready dream home! Schedule your showing today!Highest and best due Friday 7/31 5PM
Under contract
$550,000
59 Fairview Ave, Somerville Boro, NJ 08876
4beds
--sqft
Single Family Residence
Built in 1920
5,662 Square Feet Lot
$-- Zestimate®
$--/sqft
$-- HOA
What's special
Exceptional curb appealWelcoming front porchFormal dining roomThree generously sized bedroomsGracious foyer
- 58 days
- 137
- 0
Zillow last checked:
Listing updated:
Listed by:
Brian Signorella Ii 908-233-9292,
Re/Max Select
Source: GSMLS,MLS#: 4042190
Facts & features
Interior
Bedrooms & bathrooms
- Bedrooms: 4
- Bathrooms: 2
- Full bathrooms: 1
- 1/2 bathrooms: 1
Bedroom 1
- Level: Second
- Area: 121
- Dimensions: 11 x 11
Bedroom 2
- Level: Second
- Area: 121
- Dimensions: 11 x 11
Bedroom 3
- Level: Second
- Area: 110
- Dimensions: 11 x 10
Bedroom 4
- Level: First
- Area: 99
- Dimensions: 11 x 9
Dining room
- Features: Formal Dining Room
- Level: First
- Area: 132
- Dimensions: 12 x 11
Kitchen
- Features: Breakfast Bar
- Level: First
- Area: 121
- Dimensions: 11 x 11
Living room
- Level: First
- Area: 198
- Dimensions: 18 x 11
Heating
- 1 Unit, Baseboard - Hotwater, Natural Gas
Cooling
- 1 Unit, Central Air
Appliances
- Included: Gas Cooktop, Dishwasher, Microwave, Range/Oven-Gas, Refrigerator, Gas Water Heater
Features
- Entrance Foyer
- Flooring: Carpet, Tile
- Basement: Yes,Full,Unfinished
- Has fireplace: No
Property
Parking
- Total spaces: 5
- Parking features: 1 Car Width, Detached Garage
- Garage spaces: 2
- Uncovered spaces: 5
Features
- Patio & porch: Patio
Lot
- Size: 5,662 Square Feet
- Dimensions: 39 x 142
Details
- Parcel number: 2718000480002000030000
Construction
Type & style
- Home type: SingleFamily
- Architectural style: Colonial
- Property subtype: Single Family Residence
Materials
- Vinyl Siding
- Roof: Asphalt Shingle
Condition
- Year built: 1920
Utilities & green energy
- Gas: Gas-Natural
- Sewer: Public Sewer
- Water: Public
- Utilities for property: Electricity Connected, Natural Gas Connected, Fiber Optic Available, Garbage Included
Community & HOA
Location
- Region: Somerville
Financial & listing details
- Tax assessed value: $237,300
- Annual tax amount: $9,679
- Date on market: 7/21/2026
- Exclusions: Washer and Dryer
- Ownership type: Fee Simple
- Electric utility on property: Yes
Estimated market value
Not available
Estimated sales range
Not available
$3,478/mo
Price history
| Date | Event | Price |
|---|---|---|
| 8/6/2026 | Pending sale | $550,000 |
Source:  GSMLS #4042190 Report a problem GSMLS #4042190 Report a problem | ||
| 7/21/2026 | Listed for sale | $550,000+7.8% |
Source: GSMLS #4042190 Report a problem | ||
| 2/23/2024 | Sold | $510,000+8.7% |
Source: GSMLS #3883935 Report a problem | ||
| 2/9/2024 | Pending sale | $469,000 |
Source: GSMLS #3883935 Report a problem | ||
| 2/1/2024 | Listed for sale | $469,000+9.1% |
Source: GSMLS #3883935 Report a problem | ||
| 7/22/2022 | Sold | $430,000+8.6% |
Source: GSMLS #3786592 Report a problem | ||
| 6/3/2022 | Listed for sale | $396,000+9.5% |
Source: GSMLS #3786592 Report a problem | ||
| 10/23/2018 | Sold | $361,764+0.8% |
Source: GSMLS #3500235 Report a problem | ||
| 9/27/2018 | Pending sale | $359,000 |
Source: RE/MAX PREMIER #3500235 Report a problem | ||
| 9/8/2018 | Listed for sale | $359,000+147.6% |
Source: RE/MAX PREMIER #3500235 Report a problem | ||
| 12/22/2017 | Sold | $145,000+1350% |
Source: GSMLS #3430079 Report a problem | ||
| 11/17/2017 | Sold | $10,000-94.4% |
Source: Public Record Report a problem | ||
| 3/16/2010 | Sold | $177,800-1.2% |
Source: Public Record Report a problem | ||
| 11/6/2009 | Price change | $180,000-3.7% |
Source: foreclosure.com Report a problem | ||
| 10/5/2009 | Price change | $187,000-6.5% |
Source: foreclosure.com Report a problem | ||
| 9/4/2009 | Price change | $199,900-10% |
Source: foreclosure.com Report a problem | ||
| 8/1/2009 | Price change | $222,000-9.4% |
Source: foreclosure.com Report a problem | ||
| 6/28/2009 | Price change | $245,000+63.3% |
Source: foreclosure.com Report a problem | ||
| 6/27/2009 | Listed for sale | -- |
Source: foreclosure.com Report a problem | ||
| 5/11/2009 | Sold | $150,000-50% |
Source: Public Record Report a problem | ||
| 10/4/2005 | Sold | $300,000+177.8% |
Source: Public Record Report a problem | ||
| 9/25/1995 | Sold | $108,000 |
Source: Public Record Report a problem | ||
Public tax history
| Year | Property taxes | Tax assessment |
|---|---|---|
| 2025 | $9,380 | $237,300 |
| 2024 | $9,380 +2.4% | $237,300 |
| 2023 | $9,165 +3.3% | $237,300 |
| 2022 | $8,868 | $237,300 |
| 2021 | -- | $237,300 |
| 2020 | $8,626 +30.9% | $237,300 |
| 2019 | $6,588 +2.1% | $237,300 +29.5% |
| 2018 | $6,452 +4.2% | $183,200 |
| 2017 | $6,190 +1.3% | $183,200 |
| 2016 | $6,108 +1.6% | $183,200 |
| 2015 | $6,011 +1.2% | $183,200 |
| 2014 | $5,938 -2.6% | $183,200 |
| 2013 | $6,098 +5.3% | $183,200 -5.8% |
| 2012 | $5,790 +2.5% | $194,500 |
| 2011 | $5,648 +8.4% | $194,500 +88.7% |
| 2009 | $5,212 | $103,100 |
| 2008 | -- | $103,100 |
| 2007 | -- | $103,100 |
| 2006 | -- | $103,100 |
| 2005 | -- | $103,100 |
| 2004 | $3,990 | $103,100 |
| 2003 | -- | $103,100 |
| 2002 | -- | $103,100 |
| 2001 | -- | $103,100 |
Find assessor info on the county website
Monthly payment
Est. payment
Payment breakdown
Explore the cost of this home by adjusting the details. Changes won't be saved.Climate risks
Neighborhood: 08876
Nearby schools
Schools provided by the listing agent
- Elementary: Van Deveer
- Middle: Somerville
- High: Somerville
Source: GSMLS. This data may not be complete. We recommend contacting the local school district to confirm school assignments for this home.
Similar homes
- $649,9003 bd2 ba-- sqft384 Catherine St, Somerville Boro, NJ 08876For Sale
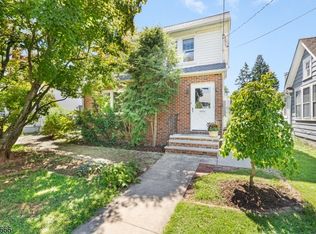 MLS ID #4051848, Zdenka Tichy, Bhhs Fox & Roach. GSMLS
 - $645,0003 bd3 ba1.6k sqft122 Mercer St, Somerville Boro, NJ 08876For Sale
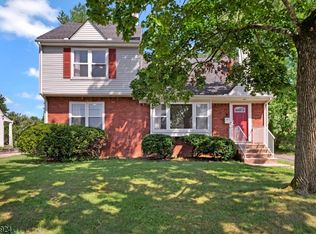 MLS ID #4045774, Jonathan Minerick, Homecoin.Com. GSMLS
 - $670,0004 bd2 ba1.8k sqft185 W Cliff St, Somerville Boro, NJ 08876For Sale
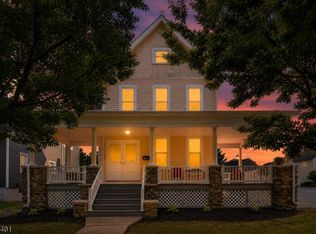 MLS ID #4034239, Erica Silvestri, Keller Williams Towne Square Real. GSMLS
 - $549,9984 bd2 ba1.4k sqft63 Tunison Rd, New Brunswick, NJ 08901For Sale

 MLS ID #2703862R, KELLY ROBINSON. All Jersey MLS
