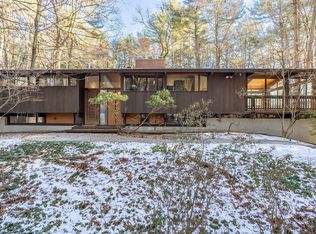
First time on the market! Tucked at the end of a quiet cul-de-sac on the Concord line, this custom-built post & beam Deck House offers a mid-century aesthetic w/soaring cedar ceilings, dramatic Douglas fir beams, rich mahogany millwork & cabinetry & walls of glass. Perched upon a private 2-acre lot among mature trees & views of nature from every window. Designed to bring the outside in, this spacious home offers an ideal layout for both gathering & quiet retreat, w/original features, as well as thoughtful upgrades. Cozy up by 1 of 2 double-sided fireplaces, host gatherings w/ease w/a versatile, open floor plan or on the large deck. 2-car-attached garage for ease of entry. Inside or out, this home invites you to enjoy the beauty surrounding you. Conservation land, trails & waterways are nearby for year-round outdoor escape. Timeless design & unbeatable location close to Carlisle, Concord & Bedford centers. This home offers a rare blend of serenity, privacy & convenience.
Sold for $1,289,000
$1,289,000
59 Fern Ln, Carlisle, MA 01741
4beds
3,205sqft
Single Family Residence
Built in 1976
2 Acres Lot
$1,492,200 Zestimate®
$402/sqft
$5,140 Estimated rent
Home value
$1,492,200
$1.34M - $1.69M
$5,140/mo
Zestimate® history
Owner options
List your home for rent
$5,140/mo
Rent Zestimate®
Find your next renter with Zillow Rental Manager. Plus, with online applications, you can quickly screen prospective tenants – for free.
$5,140/mo
Rent Zestimate®
Refinance and save
$8,418/mo
Est. payment
Refinancing to a lower rate could help reduce your monthly payments and save thousands over the life of the loan.
$8,418/mo
Est. payment
Explore your selling options
Work with a Zillow partner agent
Leverage their expertise and Zillow's premium Showcase listings to get your home seen by more buyers.
Get startedList with your own agent
Get your home in front of millions of buyers by listing it on Zillow.
Learn how to do itSell it yourself
Take full control of how buyers see your home on Zillow by listing For Sale by Owner (FSBO).
List your homeWhat's special
Large deckQuiet cul-de-sacOriginal featuresThoughtful upgradesDouble-sided fireplacesWalls of glassSoaring cedar ceilings
Zillow last checked:
Listing updated:
Listed by:
The Laura Baliestiero Team 508-864-6011,
Coldwell Banker Realty - Concord 978-369-1000
Bought with:
Susan Tanner
Coldwell Banker Realty - Lexington
Source: MLS PIN,MLS#: 73440969
Facts & features
Interior
Bedrooms & bathrooms
- Bedrooms: 4
- Bathrooms: 3
- Full bathrooms: 2
- 1/2 bathrooms: 1
Primary bedroom
- Features: Bathroom - Full, Cathedral Ceiling(s), Closet, Flooring - Hardwood
- Level: Second
- Area: 176
- Dimensions: 16 x 11
Bedroom 2
- Features: Closet, Flooring - Hardwood
- Level: First
- Area: 156
- Dimensions: 13 x 12
Bedroom 3
- Features: Closet, Flooring - Hardwood
- Level: First
- Area: 144
- Dimensions: 12 x 12
Bedroom 4
- Features: Closet, Flooring - Hardwood
- Level: First
- Area: 144
- Dimensions: 12 x 12
Primary bathroom
- Features: Yes
Bathroom 1
- Level: First
- Area: 40
- Dimensions: 5 x 8
Bathroom 2
- Level: Second
- Area: 56
- Dimensions: 8 x 7
Bathroom 3
- Level: Second
- Area: 36
- Dimensions: 6 x 6
Dining room
- Features: Cathedral Ceiling(s), Flooring - Hardwood
- Level: Second
- Area: 140
- Dimensions: 10 x 14
Family room
- Features: Flooring - Wall to Wall Carpet, Exterior Access, Slider
- Level: First
- Area: 361
- Dimensions: 19 x 19
Kitchen
- Features: Skylight, Kitchen Island, Exterior Access, Open Floorplan, Slider
- Level: Second
- Area: 432
- Dimensions: 24 x 18
Living room
- Features: Cathedral Ceiling(s), Flooring - Hardwood
- Level: Second
- Area: 210
- Dimensions: 15 x 14
Office
- Features: Ceiling - Cathedral, Flooring - Hardwood
- Level: Second
- Area: 112
- Dimensions: 14 x 8
Heating
- Baseboard, Oil, Fireplace
Cooling
- Wall Unit(s)
Appliances
- Included: Water Heater, Range, Dishwasher, Microwave, Refrigerator, Washer, Dryer
- Laundry: First Floor
Features
- Cathedral Ceiling(s), Closet, Sitting Room, Home Office, Bonus Room
- Flooring: Wood, Carpet, Flooring - Hardwood, Flooring - Wall to Wall Carpet
- Basement: Full,Partially Finished,Walk-Out Access
- Number of fireplaces: 2
- Fireplace features: Family Room, Kitchen, Living Room
Interior area
- Total structure area: 3,205
- Total interior livable area: 3,205 sqft
- Finished area above ground: 3,205
Property
Parking
- Total spaces: 8
- Parking features: Attached, Under, Paved Drive, Off Street
- Attached garage spaces: 2
- Uncovered spaces: 6
Features
- Patio & porch: Deck - Wood
- Exterior features: Deck - Wood, Storage
Lot
- Size: 2 Acres
- Features: Cleared, Level
Details
- Parcel number: 431537
- Zoning: B
Construction
Type & style
- Home type: SingleFamily
- Architectural style: Contemporary,Mid-Century Modern
- Property subtype: Single Family Residence
Materials
- Frame
- Foundation: Concrete Perimeter
- Roof: Shingle
Condition
- Year built: 1976
Utilities & green energy
- Electric: 200+ Amp Service
- Sewer: Private Sewer
- Water: Private
Community & HOA
Community
- Features: Tennis Court(s), Park, Walk/Jog Trails, Stable(s), Conservation Area, House of Worship, Private School, Public School
HOA
- Has HOA: No
Location
- Region: Carlisle
Financial & listing details
- Price per square foot: $402/sqft
- Tax assessed value: $1,202,600
- Annual tax amount: $15,850
- Date on market: 1/7/2026
- Exclusions: Dining Room Chandelier Is Excluded.
Price history
| Date | Event | Price |
|---|---|---|
| 11/6/2025 | Sold | $1,289,000+5.2%$402/sqft |
Source: MLS PIN #73440969 Report a problem | ||
| 10/18/2025 | Contingent | $1,225,000$382/sqft |
Source: MLS PIN #73440969 Report a problem | ||
| 10/8/2025 | Listed for sale | $1,225,000$382/sqft |
Source: MLS PIN #73440969 Report a problem | ||
Public tax history
| Year | Property taxes | Tax assessment |
|---|---|---|
| 2025 | $15,850 +1.7% | $1,202,600 +2.9% |
| 2024 | $15,583 -3.9% | $1,169,000 +2% |
| 2023 | $16,220 +19.3% | $1,146,300 +39.2% |
| 2022 | $13,591 +1.3% | $823,700 |
| 2021 | $13,410 +2% | $823,700 +15% |
| 2020 | $13,149 +8.5% | $716,200 +8.1% |
| 2019 | $12,119 +0.7% | $662,600 |
| 2018 | $12,039 +3.1% | $662,600 +0% |
| 2017 | $11,673 +2.4% | $662,500 |
| 2016 | $11,395 +0% | $662,500 +10.5% |
| 2015 | $11,392 +1.9% | $599,600 |
| 2014 | $11,177 +5.4% | $599,600 |
| 2013 | $10,601 -0.7% | $599,600 -3.8% |
| 2012 | $10,680 +0.9% | $623,100 -5% |
| 2011 | $10,581 +3.4% | $656,000 -6.3% |
| 2010 | $10,238 +7.2% | $700,300 +3% |
| 2009 | $9,550 +2.9% | $680,200 -5.7% |
| 2008 | $9,280 +7.5% | $721,600 |
| 2007 | $8,630 +3.8% | $721,600 +12.8% |
| 2006 | $8,314 +2.9% | $640,000 |
| 2005 | $8,077 +1.2% | $640,000 |
| 2004 | $7,981 +3.6% | $640,000 +25% |
| 2003 | $7,707 +9.7% | $512,100 +9.5% |
| 2001 | $7,025 +4.4% | $467,700 +23.7% |
| 2000 | $6,730 +16.4% | $378,100 |
| 1998 | $5,781 | $378,100 |
Find assessor info on the county website
Neighborhood: 01741
Nearby homes
- $1,187,2004 bd2 ba2.8k sqft43 Fern Ln, Carlisle, MA 01741Off Market
- $1,253,0004 bd2 ba2.2k sqft69 Fern Ln, Carlisle, MA 01741Sold
- $1,286,9002 bd2 ba3.2k sqft362 River Rd, Carlisle, MA 01741Off Market
- $1,326,5004 bd3 ba2.7k sqft60 Fern Ln, Carlisle, MA 01741Off Market
- $1,299,6003 bd2 ba1.9k sqft11 Fern Ln, Carlisle, MA 01741Off Market
- $1,250,0053 bd3 ba3.2k sqft384 River Rd, Carlisle, MA 01741Sold
- $1,461,3004 bd4 ba4 sqft376 River Rd, Carlisle, MA 01741Off Market
- $1,612,1004 bd3 ba3.8k sqft32 Fern Ln, Carlisle, MA 01741Off Market
Nearby schools
GreatSchools rating
- 9/10Carlisle SchoolGrades: PK-8Distance: 1.7 mi
- 10/10Concord Carlisle High SchoolGrades: 9-12Distance: 4.2 mi
Schools provided by the listing agent
- Elementary: Carlisle
- Middle: Carlisle
- High: Cchs
Source: MLS PIN. This data may not be complete. We recommend contacting the local school district to confirm school assignments for this home.
Get a cash offer in 3 minutes
Find out how much your home could sell for in as little as 3 minutes with a no-obligation cash offer.
Estimated market value
$1,492,200
Get a cash offer in 3 minutes
Find out how much your home could sell for in as little as 3 minutes with a no-obligation cash offer.
Estimated market value
$1,492,200
