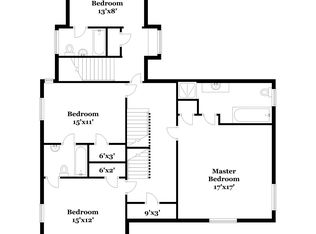
Located on a cul-de-sac in coveted Upper Manor Woods Hartsdale, this fabulous updated colonial home has its own special appeal. The unique archways leading into the living rm meld well with the modern light fixture to create a good balance of a traditional and modern aesthetic. The living rm & dining rm flank the foyer, while the generously sized eat-in kitchen sits at the back of the home with easy access to the patio & fully fenced yard. The updated kitchen has a farmhouse feel with open shelving, a wood hutch & a dining table in the center of the kitchen. The wide stairs to the 2nd level lead to a renovated hall bth, 2 hall bdrms, & a primary bdrm with an attached renovated primary bath. The 3rd floor includes a 4th bdrm & full bth - perfect for guests. Enjoy all that the area has to offer; walk to the Hartsdale train, shops & restaurants, seasonal farmer's market on Saturday's, bike riding on the BRP on alternate weekends thru the summer months & a Community pool nearby. Additional Information: ParkingFeatures:1 Car Attached,
Sold for $945,000
$945,000
59 Findlay Avenue, Hartsdale, NY 10530
4beds
2,200sqft
Single Family Residence, Residential
Built in 1929
6,098 Square Feet Lot
$1,152,600 Zestimate®
$430/sqft
$6,790 Estimated rent
Home value
$1,152,600
$1.08M - $1.23M
$6,790/mo
Zestimate® history
Owner options
List your home for rent
$6,790/mo
Rent Zestimate®
Find your next renter with Zillow Rental Manager. Plus, with online applications, you can quickly screen prospective tenants – for free.
$6,790/mo
Rent Zestimate®
Refinance and save
$6,284/mo
Est. payment
Refinancing to a lower rate could help reduce your monthly payments and save thousands over the life of the loan.
$6,284/mo
Est. payment
Explore your selling options
Work with a Zillow partner agent
Leverage their expertise and Zillow's premium Showcase listings to get your home seen by more buyers.
Get startedList with your own agent
Get your home in front of millions of buyers by listing it on Zillow.
Learn how to do itSell it yourself
Take full control of how buyers see your home on Zillow by listing For Sale by Owner (FSBO).
List your homeWhat's special
Modern light fixtureUnique archwaysPrimary bdrmRenovated primary bathBike ridingUpper manor woods hartsdaleUpdated kitchen
Zillow last checked:
Listing updated:
Listed by:
L. Sharleen Fleming 914-806-6937,
Julia B Fee Sothebys Int. Rlty 914-725-3305
Bought with:
Jessica Sigmund, 10401291230
Compass Greater NY, LLC
Source: OneKey® MLS as distributed by MLS GRID,MLS#: H6262372
Facts & features
Interior
Bedrooms & bathrooms
- Bedrooms: 4
- Bathrooms: 3
- Full bathrooms: 3
Other
- Description: Foyer, living rm, dining rm, eat in kitchen
- Level: First
Other
- Description: Hall bath, bedroom, hall bedroom, primary bedroom, primary bath
- Level: Second
Other
- Description: Bedroom, full bath
- Level: Third
Other
- Description: Utilities, storage, laundry, access to garage
- Level: Basement
Heating
- Steam
Cooling
- Central Air
Appliances
- Included: Dishwasher, Dryer, Refrigerator, Washer, Gas Water Heater
Features
- Eat-in Kitchen, Formal Dining, Primary Bathroom
- Flooring: Hardwood
- Windows: Blinds
- Basement: Unfinished
- Attic: Walkup
- Number of fireplaces: 1
Interior area
- Total structure area: 2,200
- Total interior livable area: 2,200 sqft
Property
Parking
- Total spaces: 1
- Parking features: Attached, Driveway, Garage Door Opener
- Has uncovered spaces: Yes
Features
- Levels: Three Or More
- Stories: 3
- Patio & porch: Patio
- Exterior features: Mailbox
- Pool features: Community
- Fencing: Fenced
Lot
- Size: 6,098 Square Feet
- Features: Cul-De-Sac, Level, Near Public Transit, Near School, Near Shops
Details
- Parcel number: 2689008260001980000065
Construction
Type & style
- Home type: SingleFamily
- Architectural style: Colonial
- Property subtype: Single Family Residence, Residential
Materials
- Batts Insulation, Stucco
Condition
- Year built: 1929
Utilities & green energy
- Sewer: Public Sewer
- Water: Public
- Utilities for property: Trash Collection Public
Community & HOA
Community
- Features: Park, Pool
- Subdivision: Manor Woods
HOA
- Has HOA: No
- Amenities included: Park
Location
- Region: Hartsdale
Financial & listing details
- Price per square foot: $430/sqft
- Tax assessed value: $766,400
- Annual tax amount: $21,499
- Date on market: 8/4/2023
- Listing agreement: Exclusive Right To Sell
- Inclusions: Door Hardware, Light Fixtures, Oven/Range
Price history
| Date | Event | Price |
|---|---|---|
| 10/12/2023 | Sold | $945,000+5.1%$430/sqft |
Source:  OneKey® MLS as distributed by MLS GRID #H6262372 Report a problem OneKey® MLS as distributed by MLS GRID #H6262372 Report a problem | ||
| 8/17/2023 | Pending sale | $899,000$409/sqft |
Source: OneKey® MLS as distributed by MLS GRID #H6262372 Report a problem | ||
| 8/4/2023 | Listed for sale | $899,000+23.2%$409/sqft |
Source: OneKey® MLS as distributed by MLS GRID #H6262372 Report a problem | ||
| 4/29/2008 | Sold | $730,000+19.7%$332/sqft |
Source: Public Record Report a problem | ||
| 2/20/2004 | Sold | $610,000+45.2%$277/sqft |
Source: Public Record Report a problem | ||
| 9/12/2001 | Sold | $420,000$191/sqft |
Source: Public Record Report a problem | ||
Public tax history
| Year | Property taxes | Tax assessment |
|---|---|---|
| 2025 | -- | $906,600 +6% |
| 2024 | -- | $855,300 +6.6% |
| 2023 | -- | $802,200 +4.7% |
| 2022 | -- | $766,400 +8.1% |
| 2021 | -- | $709,100 +18.1% |
| 2020 | -- | $600,200 |
| 2019 | -- | $600,200 +1.9% |
| 2018 | -- | $589,200 +4.9% |
| 2017 | -- | $561,700 +2% |
| 2016 | -- | $550,600 +3237% |
| 2015 | $12,195 | $16,500 |
| 2014 | $12,195 | $16,500 |
| 2013 | $12,195 | $16,500 |
| 2012 | -- | $16,500 |
| 2011 | -- | $16,500 |
| 2010 | -- | $16,500 |
| 2009 | -- | $16,500 |
| 2008 | -- | $16,500 |
| 2007 | -- | $16,500 |
| 2006 | -- | $16,500 |
| 2005 | -- | $16,500 |
| 2004 | -- | $16,500 |
| 2003 | -- | $16,500 |
| 2002 | -- | $16,500 |
| 2001 | -- | $16,500 |
| 2000 | -- | $16,500 |
| 1999 | -- | $16,500 |
Find assessor info on the county website
Neighborhood: 10530
Nearby homes
- $1,534,7004 bd4 ba3.1k sqft63 Findlay Ave, Hartsdale, NY 10530Off Market
- $4,800-- bd-- ba-- sqft63 Findlay Ave, Hartsdale, NY 10530Off Market
- $915,0004 bd4 ba2.2k sqft58 Mercer Ave, Hartsdale, NY 10530Sold
- $--2 Square FeetFindlay Ave, Hartsdale, NY 10530Off Market
- $1,269,900-- bd3 ba1 sqft54 Findlay Ave, Hartsdale, NY 10530Off Market
- $1,225,0005 bd3 ba2.6k sqft58 Findlay Ave, Hartsdale, NY 10530Sold
- $1,409,200-- bd-- ba-- sqft64 Mercer Ave, Hartsdale, NY 10530Off Market
- $1,307,7004 bd3 ba2.4k sqft50 Mercer Ave, Hartsdale, NY 10530Off Market
Nearby schools
GreatSchools rating
- 6/10Highview SchoolGrades: 2-3Distance: 0.4 mi
- 5/10Woodlands Senior High SchoolGrades: 7-12Distance: 1 mi
- NALee F Jackson SchoolGrades: K-1Distance: 1.3 mi
Schools provided by the listing agent
- Elementary: EARLY CHILDHOOD PROGRAM
- Middle: WOODLANDS MIDDLE/HIGH SCHOOL (grades 7-12)
- High: Woodlands Middle/High School
Source: OneKey® MLS as distributed by MLS GRID. This data may not be complete. We recommend contacting the local school district to confirm school assignments for this home.
Get a cash offer in 3 minutes
Find out how much your home could sell for in as little as 3 minutes with a no-obligation cash offer.
Estimated market value
$1,152,600
Get a cash offer in 3 minutes
Find out how much your home could sell for in as little as 3 minutes with a no-obligation cash offer.
Estimated market value
$1,152,600
- New York
- Westchester County
- Hartsdale
- 10530
- 59 Findlay Avenue
Nearby cities
Nearby neighborhoods
Nearby zip codes
Other Hartsdale Topics
