Skip main navigation
Closed
  • $375,000

    59 FLY LINE Drive, St. Johns, FL 32259

    2beds
    1,566sqft
    Single Family Residence
    Built in 2023
    4,791.6 Square Feet Lot
    $375,600 Zestimate®
    $239/sqft
    $2,571 Estimated rent

    Home value

    $375,600

    $357,000 - $398,000

    $2,571/mo

    Zestimate® history
    Loading
    Loading...

    Owner options

    List your home for rent

    $2,571/mo

    Rent Zestimate®

    Find your next renter with Zillow Rental Manager. Plus, with online applications, you can quickly screen prospective tenants – for free.

    Learn more

    $2,571/mo

    Rent Zestimate®

    Refinance and save

    $2,930/mo

    Est. payment

    Refinancing to a lower rate could help reduce your monthly payments and save thousands over the life of the loan.

    See today's rates

    $2,930/mo

    Est. payment

    Explore your selling options

    Work with a Zillow partner agent

    Leverage their expertise and Zillow's premium Showcase listings to get your home seen by more buyers.

    Get started

    List with your own agent

    Get your home in front of millions of buyers by listing it on Zillow.

    Learn how to do it

    Sell it yourself

    Take full control of how buyers see your home on Zillow by listing For Sale by Owner (FSBO).

    List your home

    What's special

    White quartz countersBrushed nickel hardwareSoft gray shaker cabinetryRecessed lightingLg instaview refrigerator
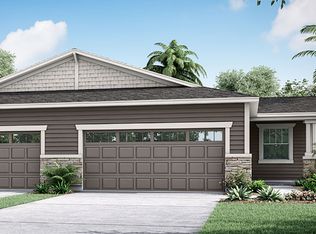
    This rare Creek model villa in WaterSong at RiverTown is the kind of find buyers wait for: a premium end of street setting with no side neighbor, mature trees wrapping the side and rear, and the cart path right next door that leads straight to the amenities center just one block away. Built in 2023, the 1,566 square foot home offers 2 bedrooms plus a den, 2 baths, 10 foot ceilings, and wood look plank tile throughout with no carpet, giving it a clean, updated feel the moment you walk in. The kitchen is bright and inviting with white quartz counters, a dining island with designer pendant lighting, stainless Whirlpool appliances including a gas range, an LG Instaview refrigerator, and a pantry closet finished with a textured glass door. Soft gray Shaker cabinetry, brushed nickel hardware, recessed lighting, a built in drop zone with bench and coat hooks, a laundry room with storage cabinetry, and a large walk in storage closet with solid shelves plus a wall rack for tools or cooking utensils round out the home with the kind of practical upgrades that just make life easier. The den with French door entry and a closet is perfect for an office, hobby space, or guest room, while the primary suite features a tray ceiling, recessed lighting, and a walk-in closet. Both bathrooms are beautifully finished with zero entry showers, marble look tile, and hexagon tile floors, plus dual sinks in the primary bath. Outside, the screened paver lanai is made for quiet mornings and relaxed evenings, and the Craftsman low country exterior adds curb appeal with character. Additional perks included a tankless water heater garage storage nook, water softener and the villa lifestyle, which keeps things simple: yard maintenance, exterior paint, roof, and a termite bond are covered, so you spend more time enjoying WaterSong and less time babysitting a house. Residents enjoy two private amenity centers with resort pool, lap pool, outdoor spa, firepit, pickleball and bocce courts, two fitness centers, event lawn, paw park, lake pavilion, biergarten, and a full calendar of community events.

    Zillow last checked:

    Listing updated:

    Listed by:

    GAIL DEMARCO 904-640-8000,

    EXP REALTY LLC 888-883-8509

    Bought with:

    KERI CARPENTER, 3500267

    REAL BROKER LLC

    CHRISTINA WALDRON DALZELL, 3608355

    Source: realMLS,MLS#: 2127280MLS Logo

    Facts & features

    Interior

    Bedrooms & bathrooms
    • Bedrooms: 2
    • Bathrooms: 2
    • Full bathrooms: 2
    Heating
    • Central, Electric, Heat Pump
    Cooling
    • Central Air, Electric
    Appliances
    • Included: Dishwasher, Disposal, Dryer, Gas Range, Microwave, Refrigerator, Tankless Water Heater, Washer, Water Softener Owned
    • Laundry: Electric Dryer Hookup, In Unit, Washer Hookup
    Features
    • Entrance Foyer, Kitchen Island, Open Floorplan, Pantry, Primary Bathroom - Shower No Tub, Split Bedrooms, Walk-In Closet(s)
    • Flooring: Tile
    Interior area
    • Total interior livable area: 1,566 sqft

    Property

    Parking
    • Total spaces: 2
    • Parking features: Attached, Garage, Garage Door Opener
    • Attached garage spaces: 2
    Features
    • Stories: 1
    • Patio & porch: Covered, Patio, Screened
    • Has view: Yes
    • View description: Trees/Woods
    Lot
    • Size: 4,791 sqft
    • Features: Sprinklers In Front, Sprinklers In Rear
    Details
    • Parcel number: 0007241700

    Construction

    Type & style
    • Home type: SingleFamily
    • Property subtype: Single Family Residence
    • Attached to another structure: Yes
    Materials
    • Roof: Shingle
    Condition
    • New construction: No
    • Year built: 2023

    Utilities & green energy

    • Electric: Underground
    • Sewer: Public Sewer
    • Water: Public
    • Utilities for property: Cable Available, Electricity Connected, Natural Gas Connected, Sewer Connected, Water Connected

    Community & neighborhood

    Security
    • Security features: Smoke Detector(s)
    Senior living
    • Senior community: Yes
    Location
    • Region: Saint Johns
    • Subdivision: Watersong At Rivertown

    HOA & financial

    HOA
    • Has HOA: Yes
    • HOA fee: $487 monthly
    • Amenities included: Pool, Basketball Court, Children's Pool, Clubhouse, Dog Park, Fitness Center, Gated, Jogging Path, Maintenance Grounds, Park, Pickleball, Playground, Security, Spa/Hot Tub, Tennis Court(s)
    • Services included: Pest Control, Security, Other
    • Second HOA fee: $53 annually

    Other

    Other facts
    • Listing terms: Cash,Conventional,FHA,VA Loan
    • Road surface type: Paved

    Price history

    DateEventPrice
    4/13/2026Sold$375,000-5.1%$239/sqft
    Source: realMLS #2127280 Report a problem
    2/17/2026Contingent$395,000$252/sqft
    Source: eXp Realty #2127280 Report a problem
    1/28/2026Listed for sale$395,000-17.4%$252/sqft
    Source: realMLS #2127280 Report a problem
    4/17/2023Sold$477,994$305/sqft
    Source: realMLS #1192915 Report a problem
    9/26/2022Pending sale$477,994$305/sqft
    Source: realMLS #1192915 Report a problem
    9/22/2022Listed for sale$477,994$305/sqft
    Source: realMLS #1192915 Report a problem

    Public tax history

    YearProperty taxesTax assessment
    2025$4,503 +13.2%$200,975 +2.9%
    2024$3,977 +33.2%$195,311 +129.8%
    2023$2,987 $85,000 +1600%
    2022-- $5,000

    Find assessor info on the county website

    Neighborhood: 32259

    Nearby schools

    GreatSchools rating
    Schools provided by the listing agent
    • Elementary: Hallowes Cove Academy
    • Middle: Hallowes Cove Academy
    • High: Bartram Trail

    Source: realMLS. This data may not be complete. We recommend contacting the local school district to confirm school assignments for this home.

    Get a cash offer in 3 minutes
    Find out how much your home could sell for in as little as 3 minutes with a no-obligation cash offer.
    Estimated market value
    $375,600
    Get a cash offer in 3 minutes
    Find out how much your home could sell for in as little as 3 minutes with a no-obligation cash offer.
    Estimated market value
    $375,600