Skip main navigation
Off market
  • $264,700

    59 Fox Sedge Pl, Lillington, NC 27546

    3beds
    1,629sqft
    Single Family Residence
    Built in 2026
    -- sqft lot
    $264,700 Zestimate®
    $162/sqft
    $1,832 Estimated rent

    Home value

    $264,700

    $251,000 - $278,000

    $1,832/mo

    Zestimate® history
    Loading
    Loading...

    Owner options

    List your home for rent

    $1,832/mo

    Rent Zestimate®

    Find your next renter with Zillow Rental Manager. Plus, with online applications, you can quickly screen prospective tenants – for free.

    Learn more

    $1,832/mo

    Rent Zestimate®

    Refinance and save

    $1,585/mo

    Est. payment

    Refinancing to a lower rate could help reduce your monthly payments and save thousands over the life of the loan.

    See today's rates

    $1,585/mo

    Est. payment

    Explore your selling options

    Work with a Zillow partner agent

    Leverage their expertise and Zillow's premium Showcase listings to get your home seen by more buyers.

    Get started

    List with your own agent

    Get your home in front of millions of buyers by listing it on Zillow.

    Learn how to do it

    Sell it yourself

    Take full control of how buyers see your home on Zillow by listing For Sale by Owner (FSBO).

    List your home

    What's special

    Impressive curb appealThoughtfully appointed kitchenDistinctive architectural detailsElegant stone accentsSpacious islandGranite countertopsSpacious landing

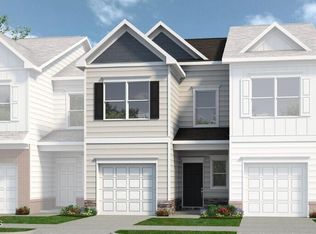
    Smith Douglas Homes proudly presents The Suwanee D, at The Townes at Cape Overlook. THIS HOME IS UNDER CONSTRUCTION, ESTIMATED COMPLETION, OCTOBER 2026. ***REPRESENTATIONAL PHOTOS-HOUSE UNDER CONSTRUCTION**** Enjoy the perfect combination of style, comfort, and low-maintenance living in this beautifully designed END-UNIT townhome. Offering enhanced privacy and an abundance of natural light, this home stands out with impressive curb appeal featuring elegant stone accents and distinctive architectural details that create a warm and welcoming first impression. Step inside to discover a bright, open-concept main level designed for both everyday living and effortless entertaining. At the center of it all is a thoughtfully appointed kitchen showcasing granite countertops, stainless steel appliances, abundant 36-inch cabinetry with designer hardware, and a spacious island that's perfect for gathering with family and friends. The dedicated dining area flows seamlessly into the inviting family room, creating an ideal space for hosting guests or simply relaxing at home. Luxury vinyl plank flooring extends throughout the main level, adding both style and durability, while front window blinds are already installed for added convenience from day one. Upstairs, a spacious landing leads to a private owner's retreat thoughtfully situated away from the secondary bedrooms, offering a peaceful escape at the end of the day. The luxurious owner's bath features dual quartz vanities and a wa...

    This property is off market, which means it's not currently listed for sale or rent on Zillow. This may be different from what's available on other websites or public sources.

    Zillow last checked:

    Listing updated:

    Source: Smith Douglas HomesMLS Logo

    Facts & features

    Interior

    Bedrooms & bathrooms
    • Bedrooms: 3
    • Bathrooms: 3
    • Full bathrooms: 2
    • 1/2 bathrooms: 1
    Interior area
    • Total interior livable area: 1,629 sqft

    Property

    Parking
    • Total spaces: 1
    • Parking features: Garage
    • Garage spaces: 1
    Details
    • Parcel number: 10056901 0082 01

    Construction

    Type & style
    • Home type: SingleFamily
    • Property subtype: Single Family Residence
    Condition
    • New Construction,Under Construction
    • New construction: Yes
    • Year built: 2026
    Details
    • Builder name: Smith Douglas Homes

    Community & neighborhood

    Location
    • Region: Lillington
    • Subdivision: The Townes at Cape Overlook

    Price history

    DateEventPrice
    7/11/2026Listing removed$264,920$163/sqft
    Source: Smith Douglas Homes Report a problem
    6/10/2026Listed for sale$264,920$163/sqft
    Source: Doorify MLS #10173014 Report a problem

    Public tax history

    Tax history is unavailable.

    Neighborhood: 27546

    Nearby schools

    GreatSchools rating
    Get a cash offer in 3 minutes
    Find out how much your home could sell for in as little as 3 minutes with a no-obligation cash offer.
    Estimated market value
    $264,700
    Get a cash offer in 3 minutes
    Find out how much your home could sell for in as little as 3 minutes with a no-obligation cash offer.
    Estimated market value
    $264,700