Skip main navigation
Closed
  • $239,000

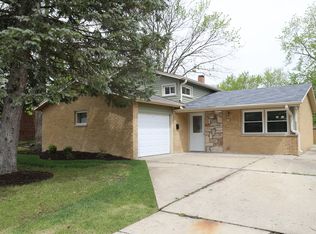
    59 Frances Ln, Chicago Heights, IL 60411

    3beds
    1,320sqft
    Single Family Residence
    Built in 1969
    7,200 Square Feet Lot
    $242,600 Zestimate®
    $181/sqft
    $2,255 Estimated rent

    Home value

    $242,600

    $211,000 - $272,000

    $2,255/mo

    Zestimate® history
    Loading
    Loading...

    Owner options

    List your home for rent

    $2,255/mo

    Rent Zestimate®

    Find your next renter with Zillow Rental Manager. Plus, with online applications, you can quickly screen prospective tenants – for free.

    Learn more

    $2,255/mo

    Rent Zestimate®

    Refinance and save

    $1,748/mo

    Est. payment

    Refinancing to a lower rate could help reduce your monthly payments and save thousands over the life of the loan.

    See today's rates

    $1,748/mo

    Est. payment

    Explore your selling options

    Work with a Zillow partner agent

    Leverage their expertise and Zillow's premium Showcase listings to get your home seen by more buyers.

    Get started

    List with your own agent

    Get your home in front of millions of buyers by listing it on Zillow.

    Learn how to do it

    Sell it yourself

    Take full control of how buyers see your home on Zillow by listing For Sale by Owner (FSBO).

    List your home

    What's special

    BACK ON THE MARKET WITH EVEN MORE UPGRADES!! This stunning split level house features 3 Bedrooms, 2 Full Bath+ Bonus room. It boasts open concept living area perfect for entertaining guests or just relaxing with loved ones. The house has been updated with new roofing, beautiful hardwood, luxury vinyl and ceramic tile flooring throughout. The kitchen is a chef's paradise with brand new stainless steel appliances including a built in microwave, 5-burner range with convection oven and air fry ovens, granite countertops with USB and "C" outlets and lots of cabinets. The property is blue tooth ready and the gas fireplace in the living room creates a warm and cozy atmosphere perfect for chilly evenings. Room sizes are approximate! The new heating and air conditioning system as well as the new water heater give you year- round comfort, while the adjustable lighting system throughout the house allows you to create the perfect atmosphere! The finished basement provides even more space for entertainment, an office or additional living area. Washer and dryer are also conveniently located in the basement as well. Outside you will find a large yard with a patio off the back door perfect for outdoor gatherings, barbecues, entertainment, play and relaxation! The property also has a French drain and well system to keep the basement dry. Located in a super quiet neighborhood this house is less than a block away from park offering plenty of outdoor activities. Schedule your showing today, home is vacant and easy to show! Note: a licensed Realtor has part ownership of the property (not the listing agent). Don't miss out on this incredible opportunity to make this beautiful house your new home!!

    Zillow last checked:

    Listing updated:

    Listing courtesy of:

    Bode Babington Ashaye, AHWD,CSC,PSA 708-465-2606,

    All Circles Inc.

    Bought with:

    Markus A Simmons

    Baird & Warner

    Source: MRED as distributed by MLS GRID,MLS#: 11772393MLS Logo

    Facts & features

    Interior

    Bedrooms & bathrooms
    • Bedrooms: 3
    • Bathrooms: 2
    • Full bathrooms: 2
    Primary bedroom
    • Features: Flooring (Hardwood)
    • Level: Second
    • Area: 168 Square Feet
    • Dimensions: 12X14
    Bedroom 2
    • Features: Flooring (Hardwood)
    • Level: Second
    • Area: 144 Square Feet
    • Dimensions: 12X12
    Bedroom 3
    • Features: Flooring (Hardwood)
    • Level: Second
    • Area: 110 Square Feet
    • Dimensions: 11X10
    Bonus room
    • Features: Flooring (Hardwood)
    • Level: Basement
    • Area: 169 Square Feet
    • Dimensions: 13X13
    Dining room
    • Features: Flooring (Hardwood)
    • Level: Main
    • Area: 240 Square Feet
    • Dimensions: 20X12
    Kitchen
    • Features: Flooring (Hardwood)
    • Level: Main
    • Area: 200 Square Feet
    • Dimensions: 20X10
    Laundry
    • Level: Basement
    • Area: 81 Square Feet
    • Dimensions: 9X9
    Living room
    • Features: Flooring (Hardwood)
    • Level: Main
    • Area: 221 Square Feet
    • Dimensions: 17X13
    Storage
    • Features: Flooring (Hardwood)
    • Level: Basement
    • Area: 42 Square Feet
    • Dimensions: 7X6
    Heating
    • Natural Gas
    Cooling
    • Central Air
    Appliances
    • Laundry: Sink
    Features
    • Open Floorplan
    • Flooring: Hardwood
    • Basement: Finished,Partial
    • Number of fireplaces: 1
    • Fireplace features: Gas Starter, Living Room
    Interior area
    • Total structure area: 0
    • Total interior livable area: 1,320 sqft

    Property

    Parking
    • Total spaces: 2
    • Parking features: On Site, Owned
    Accessibility
    • Accessibility features: No Disability Access
    Lot
    • Size: 7,200 sqft
    Details
    • Additional structures: Shed(s)
    • Parcel number: 32082120190000
    • Special conditions: None

    Construction

    Type & style
    • Home type: SingleFamily
    • Property subtype: Single Family Residence
    Materials
    • Aluminum Siding, Vinyl Siding
    • Foundation: Concrete Perimeter
    • Roof: Asphalt
    Condition
    • New construction: No
    • Year built: 1969
    • Major remodel year: 2022

    Utilities & green energy

    • Electric: Circuit Breakers
    • Sewer: Public Sewer
    • Water: Lake Michigan, Public

    Community & neighborhood

    Community
    • Community features: Sidewalks, Street Lights, Street Paved
    Location
    • Region: Chicago Heights

    HOA & financial

    HOA
    • Services included: None

    Other

    Other facts
    • Listing terms: FHA
    • Ownership: Fee Simple

    Price history

    DateEventPrice
    7/24/2023Sold$239,000$181/sqft
    Source: MRED as distributed by MLS GRID #11772393 Report a problem
    6/5/2023Contingent$239,000$181/sqft
    Source: MRED as distributed by MLS GRID #11772393 Report a problem
    5/2/2023Listed for sale$239,000$181/sqft
    Source: MRED as distributed by MLS GRID #11772393 Report a problem

    Public tax history

    Tax history is unavailable.

    Neighborhood: 60411

    Nearby schools

    GreatSchools rating
    Schools provided by the listing agent
    • Elementary: Longwood Elementary School
    • Middle: Brookwood Middle School
    • High: Bloom High School
    • District: 167

    Source: MRED as distributed by MLS GRID. This data may not be complete. We recommend contacting the local school district to confirm school assignments for this home.

    Get a cash offer in 3 minutes
    Find out how much your home could sell for in as little as 3 minutes with a no-obligation cash offer.
    Estimated market value
    $242,600
    Get a cash offer in 3 minutes
    Find out how much your home could sell for in as little as 3 minutes with a no-obligation cash offer.
    Estimated market value
    $242,600