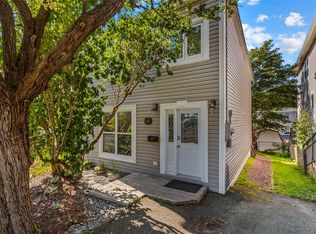
This beautifully updated, semidetached, two-storey home has been extensively renovated in recent years, including being taken back to the studs and thoughtfully modernized throughout. The bright main floor features an open concept kitchen and living area, along with a convenient half bath. Upstairs offers two comfortable bedrooms, a full bathroom, and a dedicated laundry room. Ideally located within walking distance of Water Street, some of the city’s best restaurants, shopping, entertainment, and everything downtown St. John’s has to offer. A stylish, move in ready home in the heart of the city! As per sellers direction, no conveyance of written offers until 6PM Saturday, October 10th, and to be left open until 10PM.
For sale
C$269,900
59 Freshwater Road, St. John's, NL A1C2N4
2beds
1,900sqft
Retail, Townhouse, Single Family Residence
Built in 1950
760 Square Feet Lot
$-- Zestimate®
C$142/sqft
C$-- HOA
What's special
Beautifully updatedTwo-storey homeBright main floorConvenient half bathTwo comfortable bedroomsDedicated laundry room
- 2 days
- 45
- 5
Zillow last checked:
Listing updated:
Listed by:
David Crowley,
Hanlon Realty,
Micaela Crowley,
Hanlon Realty
Source: Newfoundland and Labrador AR,MLS®#: 1304039
Facts & features
Interior
Bedrooms & bathrooms
- Bedrooms: 2
- Bathrooms: 2
- Full bathrooms: 1
- 1/2 bathrooms: 1
Bedroom
- Level: Second
- Area: 86.7 Square Feet
- Dimensions: 10.2x8.5
Bathroom
- Level: Main
Bathroom
- Level: Second
Other
- Level: Second
- Area: 121 Square Feet
- Dimensions: 11x11
Kitchen
- Level: Main
- Area: 168.75 Square Feet
- Dimensions: 13.5 x 12.5
Laundry
- Level: Second
- Area: 18 Square Feet
- Dimensions: 3x6
Living room
- Level: Main
- Area: 189.06 Square Feet
- Dimensions: 13.7 x 13.8
Porch
- Level: Main
- Area: 8.75 Square Feet
- Dimensions: 2.5x3.5
Heating
- Baseboard, Electric
Cooling
- Electric, Mini Split
Appliances
- Included: Dishwasher, Refrigerator
Features
- Flooring: Cushion/Tile/Lino, Laminate, Mixed
Interior area
- Total structure area: 1,900
- Total interior livable area: 1,900 sqft
Property
Parking
- Parking features: None
Features
- Levels: Two
Lot
- Size: 760 Square Feet
- Dimensions: 19 x 40
Details
- Zoning description: RES
Construction
Type & style
- Home type: SingleFamily
- Property subtype: Retail, Townhouse, Single Family Residence
Materials
- Vinyl Siding
- Foundation: Concrete Perimeter
- Roof: Torched-on
Condition
- Year built: 1950
Utilities & green energy
- Sewer: Public Sewer
- Water: Public
- Utilities for property: Cable Connected, Electricity Connected, High Speed Internet
Community & HOA
Location
- Region: St Johns
Financial & listing details
- Price per square foot: C$142/sqft
- Annual tax amount: C$1,200
- Date on market: 10/5/2026
Price history
Price history is unavailable.
Public tax history
Tax history is unavailable.
Climate risks
Neighborhood: A1C
Nearby schools
GreatSchools rating
No schools nearby
We couldn't find any schools near this home.
Schools provided by the listing agent
- District: St. John's
Source: Newfoundland and Labrador AR. This data may not be complete. We recommend contacting the local school district to confirm school assignments for this home.
Similar homes
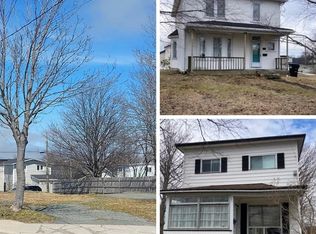
- C$274,9003 bd2 ba2.4k sqft9 Malta Street, St. John's, NL A1C4S8For Sale
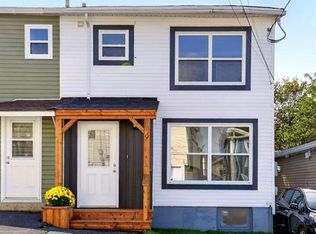 MLS ID #1303888, Jillian Hammond, RE/MAX Realty Specialists. Newfoundland and Labrador AR
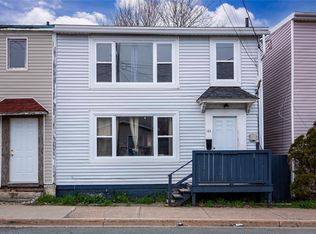
 - C$265,0002 bd1 ba1.5k sqft30 Monroe Street, St John's, NL A1C1X8For Sale
 MLS ID #1303936, Don Power, Century 21 Seller`s Choice Inc.. Newfoundland and Labrador AR
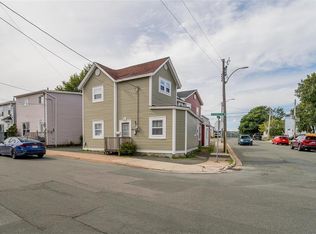
 - C$259,9003 bd1 ba2.1k sqft8 Charlton Street, St. John's, NL A1C1Y9For Sale
 MLS ID #1303998, Corey Gorman, Royal LePage Atlantic Homestead. Newfoundland and Labrador AR
 - C$275,0003 bd1 ba1.6k sqft36 BAY BULLS Road, St. John's, NL A1G1A3For Sale
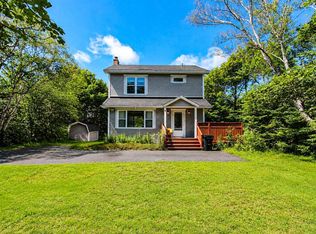 MLS ID #1304055, Shelley Holden, Hanlon Realty. Newfoundland and Labrador AR
