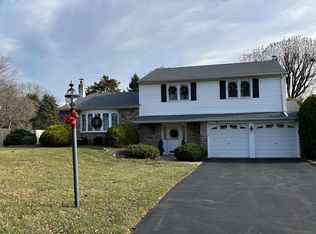
On the market for the first time - 59 Friesland Drive! This meticulously maintained home has been updated and upgraded over the years! With a newer roof (2021) and updated windows (2016) you don't want to miss this opportunity. Enter through the paver stone patio front walkway entrance and into the light filled tile foyer. This leads to a spacious living room with a propane fireplace, hardwood floors, and sliding glass door to the back yard, patio and inground pool. Back inside and up a few steps you'll find the spacious kitchen. The granite countertops and abundant cabinets are a chef's delight! There is also room to seat six inside the eat-in-kitchen. There is a also a formal dining room and additional living room with updated pristine hardwood flooring throughout. Upstairs you'll find the perfect oasis in the primary suite which also includes two large closets. The primary suite bathroom contains a new vanity and separate shower. Two additional upstairs bedrooms are well sized. The upstairs also includes a hall bath with granite top vanity and soaking tub with jets. In the basement, you'll find it ready to be finished with plenty of space for storage. This home is perfect for all your outdoor enjoyment and entertaining with a gorgeous inground pool, fenced yard, large brick patio with electric awning and shed! The vinyl lined pool was most recently opened in 2023 and professionally maintained over the years. This home will not last long on the market!
Sold for $634,000
$634,000
59 Friesland Dr, Richboro, PA 18966
3beds
1,404sqft
Single Family Residence
Built in 1977
0.48 Acres Lot
$683,400 Zestimate®
$452/sqft
$3,468 Estimated rent
Home value
$683,400
$649,000 - $718,000
$3,468/mo
Zestimate® history
Owner options
List your home for rent
$3,468/mo
Rent Zestimate®
Find your next renter with Zillow Rental Manager. Plus, with online applications, you can quickly screen prospective tenants – for free.
$3,468/mo
Rent Zestimate®
Refinance and save
$4,069/mo
Est. payment
Refinancing to a lower rate could help reduce your monthly payments and save thousands over the life of the loan.
$4,069/mo
Est. payment
Explore your selling options
Work with a Zillow partner agent
Leverage their expertise and Zillow's premium Showcase listings to get your home seen by more buyers.
Get startedList with your own agent
Get your home in front of millions of buyers by listing it on Zillow.
Learn how to do itSell it yourself
Take full control of how buyers see your home on Zillow by listing For Sale by Owner (FSBO).
List your homeWhat's special
Zillow last checked:
Listing updated:
Listed by:
Tom Hodgdon 267-935-9699,
Keller Williams Real Estate-Doylestown,
Listing Team: The Red Sign Network, Co-Listing Team: The Red Sign Network,Co-Listing Agent: Lisa Blue 484-888-8432,
Keller Williams Real Estate-Doylestown
Bought with:
Ryan Merritt, RS355519
Keller Williams Real Estate-Langhorne
Source: Bright MLS,MLS#: PABU2077032
Facts & features
Interior
Bedrooms & bathrooms
- Bedrooms: 3
- Bathrooms: 3
- Full bathrooms: 2
- 1/2 bathrooms: 1
- Main level bathrooms: 1
Basement
- Area: 600
Heating
- Baseboard, Oil
Cooling
- Central Air, Electric
Appliances
- Included: Disposal, Dryer, Washer, Self Cleaning Oven, Refrigerator, Microwave, Water Heater
- Laundry: Main Level
Features
- Basement: Sump Pump,Workshop,Unfinished
- Number of fireplaces: 1
- Fireplace features: Gas/Propane
Interior area
- Total structure area: 2,004
- Total interior livable area: 1,404 sqft
- Finished area above ground: 1,404
- Finished area below ground: 0
Property
Parking
- Total spaces: 6
- Parking features: Garage Faces Front, Inside Entrance, Asphalt, Attached, Driveway
- Attached garage spaces: 2
- Uncovered spaces: 4
Accessibility
- Accessibility features: None
Features
- Levels: Multi/Split,Two
- Stories: 2
- Exterior features: Awning(s)
- Has private pool: Yes
- Pool features: In Ground, Vinyl, Private
Lot
- Size: 0.48 Acres
- Dimensions: 104.00 x 200.00
Details
- Additional structures: Above Grade, Below Grade
- Parcel number: 31008140
- Zoning: R2
- Special conditions: Standard
Construction
Type & style
- Home type: SingleFamily
- Property subtype: Single Family Residence
Materials
- Frame
- Foundation: Block
Condition
- Very Good,Excellent,Good
- New construction: No
- Year built: 1977
Utilities & green energy
- Electric: 200+ Amp Service
- Sewer: Public Sewer
- Water: Public
Community & HOA
Community
- Subdivision: Windmill Vil
HOA
- Has HOA: No
Location
- Region: Richboro
- Municipality: NORTHAMPTON TWP
Financial & listing details
- Price per square foot: $452/sqft
- Tax assessed value: $33,200
- Annual tax amount: $6,448
- Date on market: 8/16/2024
- Listing agreement: Exclusive Right To Sell
- Inclusions: Washer, Dryer, Refrigerator, Pool Equipment, Faux Fireplace
- Ownership: Fee Simple
Price history
| Date | Event | Price |
|---|---|---|
| 11/5/2024 | Sold | $634,000+5.7%$452/sqft |
Source:  Bright MLS #PABU2077032 Report a problem Bright MLS #PABU2077032 Report a problem | ||
| 10/24/2024 | Pending sale | $600,000$427/sqft |
Source: Bright MLS #PABU2077032 Report a problem | ||
| 8/19/2024 | Contingent | $600,000$427/sqft |
Source: Bright MLS #PABU2077032 Report a problem | ||
| 8/16/2024 | Listed for sale | $600,000$427/sqft |
Source: Bright MLS #PABU2077032 Report a problem | ||
Public tax history
| Year | Property taxes | Tax assessment |
|---|---|---|
| 2025 | $6,664 +2.3% | $33,200 |
| 2024 | $6,515 +8.1% | $33,200 |
| 2023 | $6,027 +0.9% | $33,200 |
| 2022 | $5,972 +3.3% | $33,200 |
| 2021 | $5,783 +2.3% | $33,200 |
| 2020 | $5,653 +6.4% | $33,200 |
| 2018 | $5,314 +4% | $33,200 |
| 2017 | $5,109 +40.5% | $33,200 |
| 2016 | $3,636 | $33,200 |
| 2015 | -- | $33,200 |
| 2014 | -- | $33,200 |
| 2013 | -- | $33,200 |
| 2012 | -- | $33,200 |
| 2011 | -- | $33,200 |
| 2010 | -- | $33,200 |
| 2009 | -- | $33,200 |
| 2008 | -- | $33,200 |
| 2007 | -- | $33,200 |
| 2006 | -- | $33,200 |
| 2005 | -- | $33,200 +300% |
| 2004 | -- | $8,300 |
| 2003 | -- | $8,300 |
| 2002 | -- | $8,300 |
| 2000 | -- | $8,300 |
Find assessor info on the county website
Neighborhood: 18966
Nearby homes
- $635,0004 bd3 ba2.1k sqft51 Friesland Dr, Churchville, PA 18966Sold
- $748,7004 bd3 ba3.6k sqft65 Friesland Dr, Churchville, PA 18966Off Market

- $861,1004 bd2 ba2.5k sqft71 Friesland Dr, Southampton, PA 18966Off Market
- $591,4004 bd2 ba1.7k sqft18 Erich Dr, Churchville, PA 18966Off Market
- $610,7004 bd2 ba1.7k sqft10 Erich Dr, Churchville, PA 18966Off Market
- $760,6004 bd3 ba2.8k sqft8 E Julianna Dr, Churchville, PA 18966Off Market
- $601,9004 bd2 ba1.7k sqft22 Erich Dr, Churchville, PA 18966Off Market
- $657,2004 bd2 ba1.7k sqft60 Friesland Dr, Churchville, PA 18966Off Market
Nearby schools
GreatSchools rating
- 8/10Maureen M Welch El SchoolGrades: K-6Distance: 0.8 mi
- 7/10Holland Middle SchoolGrades: 7-8Distance: 3.1 mi
- 10/10Council Rock High School SouthGrades: 9-12Distance: 2.6 mi
Schools provided by the listing agent
- District: Council Rock
Source: Bright MLS. This data may not be complete. We recommend contacting the local school district to confirm school assignments for this home.
Get a cash offer in 3 minutes
Find out how much your home could sell for in as little as 3 minutes with a no-obligation cash offer.
Estimated market value
$683,400
Get a cash offer in 3 minutes
Find out how much your home could sell for in as little as 3 minutes with a no-obligation cash offer.
Estimated market value
$683,400
- Pennsylvania
- Bucks County
- Southampton
- 18966
- 59 Friesland Dr
Nearby cities
Nearby neighborhoods
Nearby zip codes
Other Southampton Topics
