Skip main navigation
Off market
  • $991,300

    59 Frost Ave, Melrose, MA 02176

    2beds
    2,072sqft
    Single Family Residence
    Built in 1890
    5,750 Square Feet Lot
    $991,300 Zestimate®
    $478/sqft
    $4,007 Estimated rent

    Home value

    $991,300

    $942,000 - $1.05M

    $4,007/mo

    Zestimate® history
    Loading
    Loading...

    Owner options

    List your home for rent

    $4,007/mo

    Rent Zestimate®

    Find your next renter with Zillow Rental Manager. Plus, with online applications, you can quickly screen prospective tenants – for free.

    Learn more

    $4,007/mo

    Rent Zestimate®

    Refinance and save

    $6,163/mo

    Est. payment

    Refinancing to a lower rate could help reduce your monthly payments and save thousands over the life of the loan.

    See today's rates

    $6,163/mo

    Est. payment

    Explore your selling options

    Work with a Zillow partner agent

    Leverage their expertise and Zillow's premium Showcase listings to get your home seen by more buyers.

    Get started

    List with your own agent

    Get your home in front of millions of buyers by listing it on Zillow.

    Learn how to do it

    Sell it yourself

    Take full control of how buyers see your home on Zillow by listing For Sale by Owner (FSBO).

    List your home

    What's special

    Flat yardFlex spaceHigh ceilingsWalk to whole foodsAbundance of windowsGreat floor planGas heat

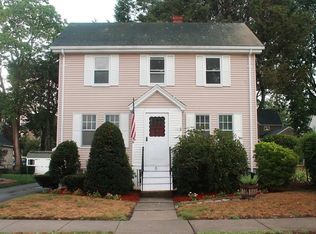
    Location Location! 2+ bdrm Farmhouse Colonial offering high ceilings, HW fls & a charming front porch! Character abounds throughout, but the real heart of the home is the updated kit opening to a big family rm featuring an abundance of windows, half ba wt laundry & a mudroom... a great floor plan for daily life and entertaining! Upstairs offers 2 good-sized bdrms w/more high ceilings, nice storage & full bath! The LL features a spacious playroom/rec rm, another full bath & an in-home office w/full windows & a walkout to the rear yard...This flex space could also be used as a 3rd bdrm or guest/in-law space without feeling like you are in the lower level! The flat yard is all fenced-in & offers mature plantings, a patio & a shed. Central air, gas heat & updated electric. Nice side street in the heart of the Horace Mann neighborhood...you will love the front porch...perfect for relaxing at the end of the day & morning coffee!! Walk to Whole Foods, Hesseltine park, bus & commuter rail!

    This property is off market, which means it's not currently listed for sale or rent on Zillow. This may be different from what's available on other websites or public sources.

    Zillow last checked:

    Listing updated:

    Listed by:

    Leeman & Gately 781-307-1243,

    Compass 617-206-3333

    Bought with:

    Coleman Group

    William Raveis R.E. & Home Services

    Source: MLS PIN,MLS#: 73092046

    Facts & features

    Interior

    Bedrooms & bathrooms
    • Bedrooms: 2
    • Bathrooms: 3
    • Full bathrooms: 2
    • 1/2 bathrooms: 1
    Primary bedroom
    • Features: Ceiling Fan(s), Closet, Flooring - Hardwood, Recessed Lighting, Remodeled
    • Level: First
    • Area: 180
    • Dimensions: 15 x 12
    Bedroom 2
    • Features: Ceiling Fan(s), Closet, Recessed Lighting, Remodeled
    • Level: Second
    • Area: 140
    • Dimensions: 14 x 10
    Bathroom 1
    • Level: First
    • Area: 80
    • Dimensions: 10 x 8
    Bathroom 2
    • Level: Second
    • Area: 100
    • Dimensions: 10 x 10
    Bathroom 3
    • Level: Basement
    • Area: 80
    • Dimensions: 10 x 8
    Dining room
    • Features: Flooring - Hardwood, Remodeled
    • Level: Main,First
    • Area: 168
    • Dimensions: 14 x 12
    Family room
    • Features: Bathroom - Full, Walk-In Closet(s), Flooring - Wall to Wall Carpet, Recessed Lighting, Remodeled
    • Level: First
    • Area: 210
    • Dimensions: 15 x 14
    Kitchen
    • Features: Recessed Lighting, Remodeled, Stainless Steel Appliances, Gas Stove
    • Level: First
    • Area: 156
    • Dimensions: 13 x 12
    Living room
    • Features: Flooring - Hardwood, Recessed Lighting
    • Level: Main,First
    • Area: 156
    • Dimensions: 13 x 12
    Office
    • Features: Flooring - Wall to Wall Carpet, Exterior Access
    • Level: Basement
    • Area: 154
    • Dimensions: 14 x 11
    Heating
    • Forced Air, Natural Gas
    Cooling
    • Central Air
    Appliances
    • Included: Range, Dishwasher, Refrigerator, Washer, Dryer
    • Laundry: First Floor
    Features
    • Play Room, Office
    • Flooring: Wood, Flooring - Wall to Wall Carpet
    • Basement: Full,Finished
    • Has fireplace: No
    Interior area
    • Total structure area: 2,072
    • Total interior livable area: 2,072 sqft

    Property

    Parking
    • Total spaces: 4
    • Parking features: Paved Drive, Off Street
    • Uncovered spaces: 4
    Features
    • Patio & porch: Porch, Patio
    • Exterior features: Porch, Patio, Rain Gutters, Storage, Fenced Yard
    • Fencing: Fenced
    Lot
    • Size: 5,750 sqft
    Details
    • Parcel number: M:D14 P:0000067,659933
    • Zoning: URA

    Construction

    Type & style
    • Home type: SingleFamily
    • Architectural style: Colonial
    • Property subtype: Single Family Residence
    Materials
    • Frame
    • Foundation: Stone
    • Roof: Shingle
    Condition
    • Year built: 1890

    Utilities & green energy

    • Electric: 200+ Amp Service
    • Sewer: Public Sewer
    • Water: Public
    • Utilities for property: for Gas Range

    Community & neighborhood

    Community
    • Community features: Public Transportation, Park, Walk/Jog Trails, Public School
    Location
    • Region: Melrose
    • Subdivision: Horace Mann Nieghborhood

    Price history

    DateEventPrice
    6/15/2023Sold$880,000+10%$425/sqft
    Source: MLS PIN #73092046 Report a problem
    3/28/2023Listed for sale$799,900+25%$386/sqft
    Source: MLS PIN #73092046 Report a problem
    5/24/2018Sold$640,000+13.9%$309/sqft
    Source: Public Record Report a problem
    4/10/2018Pending sale$562,000$271/sqft
    Source: CENTURY 21 Sexton & Donohue, Inc. #72301638 Report a problem
    4/3/2018Listed for sale$562,000+175.5%$271/sqft
    Source: CENTURY 21 Sexton & Donohue, Inc. #72301638 Report a problem
    1/4/2000Sold$204,000$98/sqft
    Source: Public Record Report a problem

    Public tax history

    YearProperty taxesTax assessment
    2025$7,789 +8.4%$786,800 +8.7%
    2024$7,185 $723,600 +4.9%
    2023$7,185 0%$689,500 +1.4%
    2022$7,188 +4.2%$680,000 +8%
    2021$6,895 +6%$629,700 +7%
    2020$6,505 +21.8%$588,700 +19.1%
    2019$5,341 +1.3%$494,100 +6.1%
    2018$5,275 +2.5%$465,600 +6.8%
    2017$5,144 +2.4%$435,900 +7%
    2016$5,023 +4%$407,400 +9.3%
    2015$4,831 +5.3%$372,800 +7.9%
    2014$4,590 +3.4%$345,600 +1.4%
    2013$4,441 +1.1%$340,800 -1%
    2012$4,392 +2.4%$344,200
    2011$4,289 +7.6%$344,200 +4.2%
    2010$3,986 +4.1%$330,200 -2%
    2009$3,828 +4.7%$337,000 -3.9%
    2008$3,657 +4.8%$350,600 -1.2%
    2007$3,488 +6.2%$354,800 +4%
    2006$3,284 +3.8%$341,000 +5%
    2005$3,164 +11%$324,800 +31.2%
    2004$2,851 +3.5%$247,500 +10%
    2003$2,755 +2.6%$224,900 +9%
    2002$2,684 -15.3%$206,300 -8.6%
    2000$3,168 +16.3%$225,800 +30.4%
    1999$2,723 $173,200

    Find assessor info on the county website

    Neighborhood: 02176

    Nearby schools

    GreatSchools rating
    Schools provided by the listing agent
    • Elementary: Melrose
    • Middle: Melrose
    • High: Melrose

    Source: MLS PIN. This data may not be complete. We recommend contacting the local school district to confirm school assignments for this home.

    Get a cash offer in 3 minutes
    Find out how much your home could sell for in as little as 3 minutes with a no-obligation cash offer.
    Estimated market value
    $991,300
    Get a cash offer in 3 minutes
    Find out how much your home could sell for in as little as 3 minutes with a no-obligation cash offer.
    Estimated market value
    $991,300