Cut Drive Time as schools are only minutes away from this beautiful well-built home located in Somersby Pointe Subdivision. This corner lot home offers a primary suite that is spacious enough for a reading nook. The primary bath offers a separate shower, dual sinks, whirlpool tub and his and her walk-in closets. The captivating entrance is open to an inviting great room with gas log fireplace for ambiance, spacious separate dining area, hardwood floors, family kitchen with breakfast bar and a keeping room or breakfast area. The kitchen offers granite counters, electric stove, and dishwasher. The tabletop microwave will remain with the home along with all the other appliances including the refrigerator. The oversized garage has built in cabinets that will also remain as well as shelving. There is enough space to park and still have ample storage space. The pull-down attic is also floored for additional storage space. This immaculate home will not last long, call today for your private showing.
Sold for $327,450
$327,450
59 Galloway Grv, Brunswick, GA 31523
4beds
2,003sqft
Single Family Residence
Built in 2005
10,018 Square Feet Lot
$348,200 Zestimate®
$163/sqft
$2,350 Estimated rent
Home value
$348,200
$331,000 - $366,000
$2,350/mo
Zestimate® history
Owner options
List your home for rent
$2,350/mo
Rent Zestimate®
Find your next renter with Zillow Rental Manager. Plus, with online applications, you can quickly screen prospective tenants – for free.
$2,350/mo
Rent Zestimate®
Refinance and save
$2,513/mo
Est. payment
Refinancing to a lower rate could help reduce your monthly payments and save thousands over the life of the loan.
$2,513/mo
Est. payment
Explore your selling options
Work with a Zillow partner agent
Leverage their expertise and Zillow's premium Showcase listings to get your home seen by more buyers.
Get startedList with your own agent
Get your home in front of millions of buyers by listing it on Zillow.
Learn how to do itSell it yourself
Take full control of how buyers see your home on Zillow by listing For Sale by Owner (FSBO).
List your homeWhat's special
Zillow last checked:
Listing updated:
Listed by:
Cynthia Brown 662-694-9235,
Signature Properties Group Inc.
Bought with:
John Sisk, 437619
BHHS Hodnett Cooper CAMDEN
Source: Scout MLS,MLS#: 1646200
Facts & features
Interior
Bedrooms & bathrooms
- Bedrooms: 4
- Bathrooms: 2
- Full bathrooms: 2
Heating
- Electric, Heat Pump
Cooling
- Electric, Heat Pump
Appliances
- Included: Disposal, Dishwasher, Microwave, Refrigerator
- Laundry: Gas Dryer Hookup, Laundry Room, Washer Hookup
Features
- Ceiling Fan(s), Double Vanity, Pantry, Recessed Lighting, Track Lighting, Walk-In Closet(s), Separate Shower, Primary on First Floor
- Flooring: Hardwood, Tile
- Windows: Window Treatments
- Has basement: No
- Number of fireplaces: 1
- Fireplace features: Gas Log, Great Room
Interior area
- Total structure area: 2,003
- Total interior livable area: 2,003 sqft
Property
Parking
- Total spaces: 2
- Parking features: Attached, Driveway, Garage Door Opener, On Street, Other, Paved
- Garage spaces: 2
- Has uncovered spaces: Yes
Accessibility
- Accessibility features: Therapeutic Whirlpool
Features
- Has private pool: Yes
- Has view: Yes
- View description: Neighborhood
Lot
- Size: 10,018 Square Feet
- Features: Landscaped, Level, Full Size Lot
Details
- Parcel number: 0318956
- Zoning description: Residential
- Special conditions: Standard
Construction
Type & style
- Home type: SingleFamily
- Architectural style: Traditional
- Property subtype: Single Family Residence
Materials
- Stucco, Wood Siding
- Foundation: Slab
- Roof: Asphalt
Condition
- As Is
- Year built: 2005
Details
- Warranty included: Yes
Utilities & green energy
- Sewer: Public Sewer
- Water: Public
- Utilities for property: Cable Available, Electricity Available, Natural Gas Available, Natural Gas Not Available, Sewer Available, Underground Utilities, Water Available
Community & HOA
Community
- Features: Curbs, Sidewalks, Walk To School(s)
- Subdivision: Somersby Pointe
HOA
- Has HOA: Yes
- Amenities included: Management, Playground, Pool
- HOA fee: $450 annually
- HOA name: Somersby Pointe Homeowners Association
- HOA phone: 912-638-4590
Location
- Region: Brunswick
Financial & listing details
- Price per square foot: $163/sqft
- Tax assessed value: $312,900
- Annual tax amount: $2,007
- Date on market: 4/26/2024
- Listing terms: Conventional,FHA,VA Loan
- Electric utility on property: Yes
- Road surface type: Paved
Price history
| Date | Event | Price |
|---|---|---|
| 6/21/2024 | Sold | $327,450-2.2%$163/sqft |
Source: Scout MLS #1646200 Report a problem | ||
| 5/14/2024 | Pending sale | $334,900$167/sqft |
Source: Scout MLS #1646200 Report a problem | ||
| 4/26/2024 | Listed for sale | $334,900+44.4%$167/sqft |
Source: Scout MLS #1646200 Report a problem | ||
| 7/27/2018 | Sold | $232,000-3.3%$116/sqft |
Source: Scout MLS #1589210 Report a problem | ||
| 5/25/2018 | Listed for sale | $239,900+31.2%$120/sqft |
Source: Coldwell Banker Platinum Partners - SSI #1589210 Report a problem | ||
| 3/15/2016 | Sold | $182,900$91/sqft |
Source: Scout MLS #1576821 Report a problem | ||
| 1/15/2016 | Listed for sale | $182,900+15.6%$91/sqft |
Source: Ronnie Perry Realty #1576821 Report a problem | ||
| 9/1/2015 | Sold | $158,193-30.4%$79/sqft |
Source: Public Record Report a problem | ||
| 7/15/2005 | Sold | $227,328$113/sqft |
Source: Public Record Report a problem | ||
Public tax history
| Year | Property taxes | Tax assessment |
|---|---|---|
| 2025 | $3,166 +68.7% | $125,160 -6.2% |
| 2024 | $1,876 +22.6% | $133,480 +3% |
| 2023 | $1,531 -21.5% | $129,560 +15.7% |
| 2022 | $1,951 -2.8% | $111,960 +20.7% |
| 2021 | $2,008 | $92,760 |
| 2020 | -- | $92,760 +19.2% |
| 2019 | $2,025 +4.1% | $77,800 |
| 2018 | $1,945 | $77,800 |
| 2017 | $1,945 | $77,800 +8.1% |
| 2016 | $1,945 +5% | $72,000 +2% |
| 2015 | $1,853 -3.4% | $70,600 -5.1% |
| 2014 | $1,918 | $74,400 |
| 2013 | -- | -- |
| 2012 | -- | -- |
| 2011 | -- | -- |
| 2010 | -- | -- |
Find assessor info on the county website
Neighborhood: 31523
Nearby homes
- $327,8003 bd2 ba2.1k sqft248 Wellington Pl, Brunswick, GA 31523Off Market
- $338,4004 bd3 ba2k sqft55 Galloway Grv, Brunswick, GA 31523Off Market
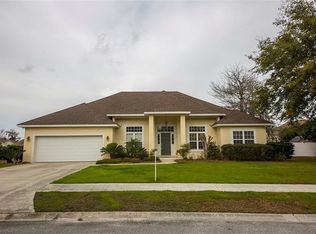
- $320,6003 bd2 ba2k sqft60 Galloway Grv, Brunswick, GA 31523Off Market

- $312,2003 bd2 ba1.8k sqft56 Galloway Grv, Brunswick, GA 31523Off Market

- $321,1003 bd2 ba1.9k sqft244 Wellington Pl, Brunswick, GA 31523Off Market
- $325,8004 bd3 ba2k sqft255 Wellington Pl, Brunswick, GA 31523Off Market
- $333,3004 bd2 ba2.2k sqft53 Galloway Grv, Brunswick, GA 31523Off Market
- $311,6004 bd2 ba1.8k sqft251 Wellington Pl, Brunswick, GA 31523Off Market
Nearby schools
GreatSchools rating
- 8/10Satilla Marsh Elementary SchoolGrades: PK-5Distance: 0.2 mi
- 7/10Risley Middle SchoolGrades: 6-8Distance: 0.3 mi
- 10/10Glynn AcademyGrades: 9-12Distance: 5.9 mi
Schools provided by the listing agent
- Elementary: Satilla Marsh
- Middle: Risley Middle School
- High: Glynn Academy
Source: Scout MLS. This data may not be complete. We recommend contacting the local school district to confirm school assignments for this home.
Sell for more on Zillow
Get a Zillow Showcase℠ listing at no additional cost and you could sell for .
$348,200
2% more
+$6,964
With Zillow Showcase(estimated)
$355,164
Sell for more on Zillow
Get a Zillow Showcase℠ listing at no additional cost and you could sell for .
$348,200
2% more
+$6,964
With Zillow Showcase(estimated)
$355,164
- Georgia
- Glynn County
- Brunswick
- 31523
- 59 Galloway Grv
