Skip main navigation
Off market
  • $678,500

    59 Gardner St, Peabody, MA 01960

    3beds
    1,600sqft
    SingleFamily
    Built in 1915
    7,405 Square Feet Lot
    $678,500 Zestimate®
    $424/sqft
    $3,637 Estimated rent

    Home value

    $678,500

    $638,000 - $719,000

    $3,637/mo

    Zestimate® history
    Loading
    Loading...

    Owner options

    List your home for rent

    $3,637/mo

    Rent Zestimate®

    Find your next renter with Zillow Rental Manager. Plus, with online applications, you can quickly screen prospective tenants – for free.

    Learn more

    $3,637/mo

    Rent Zestimate®

    Refinance and save

    $4,178/mo

    Est. payment

    Refinancing to a lower rate could help reduce your monthly payments and save thousands over the life of the loan.

    See today's rates

    $4,178/mo

    Est. payment

    Explore your selling options

    Work with a Zillow partner agent

    Leverage their expertise and Zillow's premium Showcase listings to get your home seen by more buyers.

    Get started

    List with your own agent

    Get your home in front of millions of buyers by listing it on Zillow.

    Learn how to do it

    Sell it yourself

    Take full control of how buyers see your home on Zillow by listing For Sale by Owner (FSBO).

    List your home

    What's special

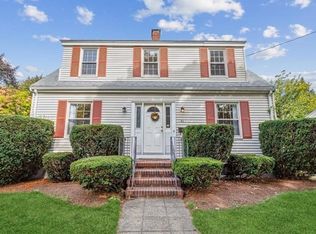
    Charming sun-filled turn of the century colonial located in desirable Gardner Park. This home is perfect for holiday entertaining with large rooms and high ceilings. Dining room (11x18) with built in china closet and huge living room (12x25) can accommodate those large family gatherings. Entryway boasts a beautiful wood stairwell that leads to upstairs bedrooms. Roof & heat approximately 10-15 yrs, chimney rebuilt and central- air. Partially fenced in yard with 2 car garage and attached storage shed. Convenient to highways, train station and shopping. This home needs updating but well worth the effort.

    This property is off market, which means it's not currently listed for sale or rent on Zillow. This may be different from what's available on other websites or public sources.

    Facts & features

    Interior

    Bedrooms & bathrooms
    • Bedrooms: 3
    • Bathrooms: 2
    • Full bathrooms: 1
    • 1/2 bathrooms: 1
    Heating
    • Other, Oil
    Interior area
    • Total interior livable area: 1,600 sqft

    Property

    Parking
    • Parking features: Garage - Attached
    Features
    • Exterior features: Wood
    Lot
    • Size: 7,405 sqft
    Details
    • Parcel number: PEABM0065B0105

    Construction

    Type & style
    • Home type: SingleFamily
    • Architectural style: Colonial
    Condition
    • Year built: 1915

    Community & neighborhood

    Location
    • Region: Peabody

    Other

    Other facts
    • AMENITIES: Public Transportation, Shopping, Medical Facility, Highway Access, Public School, T-Station, Park
    • CONSTRUCTION: Frame
    • ELECTRIC_FEATURE: Circuit Breakers
    • EXTERIOR: Clapboard
    • FLOORING: Wall to Wall Carpet
    • HOT_WATER: Tankless
    • ROOF_MATERIAL: Asphalt/Fiberglass Shingles
    • APPLIANCES: Range, Disposal, Refrigerator
    • BED2_LEVEL: Second Floor
    • BED3_DSCRP: Flooring - Wall to Wall Carpet
    • BED3_LEVEL: Second Floor
    • KIT_DSCRP: Flooring - Vinyl, Main Level, Ceiling Fan(s), Remodeled, Exterior Access, Country Kitchen
    • KIT_LEVEL: First Floor
    • MBR_LEVEL: Second Floor
    • BED2_DSCRP: Flooring - Wall to Wall Carpet
    • DIN_LEVEL: First Floor
    • MBR_DSCRP: Ceiling Fan(s), Flooring - Wall to Wall Carpet
    • COOLING: Central Air
    • DIN_DSCRP: Ceiling Fan(s), Flooring - Wall to Wall Carpet, Main Level
    • STYLE: Colonial
    • GARAGE_PARKING: Detached
    • INSULATION_FEATURE: Unknown
    • OTH1_DSCRP: Flooring - Wall to Wall Carpet
    • OTH1_LEVEL: Second Floor
    • HEATING: Steam
    • OTH1_ROOM_NAME: Office
    • BASEMENT_FEATURE: Full, Interior Access, Concrete Floor, Unfinished Basement, Sump Pump
    • LEAD_PAINT: Unknown
    • EXTERIOR_FEATURES: Porch, Gutters, Fenced Yard, Storage Shed
    • FOUNDATION: Fieldstone
    • LIV_DSCRP: Flooring - Wall to Wall Carpet, Main Level, Window(s) - Picture
    • ROAD_TYPE: Public, Paved, Publicly Maint., Sidewalk
    • LIV_LEVEL: First Floor
    • LOT_DESCRIPTION: Paved Drive, Wooded, Level, Fenced/Enclosed
    • SF_TYPE: Detached
    • HOW_SHOWN_BB: Schedule with ShowingTime or call 888-627-2775
    • HOW_SHOWN_FB: Schedule with ShowingTime or call 888-627-2775

    Price history

    DateEventPrice
    1/6/2017Sold$379,000$237/sqft
    Source: Public Record Report a problem
    10/20/2016Listed for sale$379,000$237/sqft
    Source: J. Barrett & Company #72083620 Report a problem

    Public tax history

    YearProperty taxesTax assessment
    2025$4,984 +6.4%$538,200 +4.8%
    2024$4,683 +3.4%$513,500 +7.9%
    2023$4,529 $475,700
    2022$4,529 +11%$475,700 +22.4%
    2021$4,079 +2.6%$388,800 +5%
    2020$3,977 +6.7%$370,300 +9.4%
    2019$3,726 +2.4%$338,400 +6.6%
    2018$3,637 +10.5%$317,400 +13.4%
    2017$3,292 +0.2%$279,900 +1.5%
    2016$3,286 +0.2%$275,700 +3.4%
    2015$3,279 +17.7%$266,600 +18.6%
    2014$2,786 +4.3%$224,700 +0.8%
    2013$2,670 -1.2%$222,900 -2.5%
    2012$2,703 +2.1%$228,700
    2011$2,648 +5.2%$228,700 -4.6%
    2010$2,517 +0.6%$239,700 -10.9%
    2009$2,502 +2%$269,000 -4.9%
    2008$2,453 +1.1%$282,900 -9.5%
    2007$2,426 +4.8%$312,600 +2.6%
    2006$2,315 +2.8%$304,600 +12.3%
    2005$2,251 +2.6%$271,200
    2004$2,194 +5.6%$271,200 +23.3%
    2003$2,078 +25%$219,900 +9.6%
    2001$1,663 +14.9%$200,600 +34.9%
    1999$1,447 $148,700

    Find assessor info on the county website

    Neighborhood: 01960

    Nearby schools

    GreatSchools rating
    Get a cash offer in 3 minutes
    Find out how much your home could sell for in as little as 3 minutes with a no-obligation cash offer.
    Estimated market value
    $678,500
    Get a cash offer in 3 minutes
    Find out how much your home could sell for in as little as 3 minutes with a no-obligation cash offer.
    Estimated market value
    $678,500