Ready to "Spring" into a new place to call home? The address says it all. This meticulously maintained, one-owner home, has been treated with loving care and “gentleness”. If you’re looking for a turn-key home, you’ll want to put this on the must-see list. As you enter the home, the 2-story entry foyer sets the stage for an open and airy ambiance that is open to the loft. The galley kitchen boasts ample cabinetry, a pantry, a convenient breakfast bar with stools, and all appliances included. Adjacent to the kitchen is the detached dining room, perfect for formal or casual entertaining. The living room features a cozy gas fireplace, hardwood floors, bump-out window, and access to the covered patio. 2nd floor has a loft (perfect for office or relaxation space) and laundry area with washer/dryer included. Oversized primary bedroom with a generous sized walk-in closet, private bath with double sinks, and seated shower. Plus, 2 additional bedrooms and full bath. Beyond the living area, the full basement offers abundant storage and the potential for future expansion. The attached 2 car garage ensures convenience and houses more shelving for storage. Efficiency is key with gas heating and a tankless gas water heater, providing a saving’s year-round. 59 Gentleness/Charity Gardens is conveniently located minutes from major roads, shopping, healthcare facilities, restaurants, and a community playground/park. The owners have enjoyed all the upgrades and comforts this home has provided for them, and their wish is for the new homeowners to cherish this property as much as they have. Don’t miss the opportunity to make this gem your own!
Sold for $325,000
$325,000
59 Gentleness Dr, Ephrata, PA 17522
3beds
1,850sqft
Single Family Residence
Built in 2004
5,663 Square Feet Lot
$369,900 Zestimate®
$176/sqft
$2,047 Estimated rent
Home value
$369,900
$351,000 - $388,000
$2,047/mo
Zestimate® history
Owner options
List your home for rent
$2,047/mo
Rent Zestimate®
Find your next renter with Zillow Rental Manager. Plus, with online applications, you can quickly screen prospective tenants – for free.
$2,047/mo
Rent Zestimate®
Refinance and save
$2,145/mo
Est. payment
Refinancing to a lower rate could help reduce your monthly payments and save thousands over the life of the loan.
$2,145/mo
Est. payment
Explore your selling options
Work with a Zillow partner agent
Leverage their expertise and Zillow's premium Showcase listings to get your home seen by more buyers.
Get startedList with your own agent
Get your home in front of millions of buyers by listing it on Zillow.
Learn how to do itSell it yourself
Take full control of how buyers see your home on Zillow by listing For Sale by Owner (FSBO).
List your homeWhat's special
Laundry areaGalley kitchenCharity gardensDetached dining roomGas heatingConvenient breakfast barAbundant storage
Zillow last checked:
Listing updated:
Listed by:
Sue Gunselman 717-475-4300,
Berkshire Hathaway HomeServices Homesale Realty,
Listing Team: The Allison Deutsch Team
Bought with:
Andi Collison, RS353935
Realty ONE Group Unlimited
Source: Bright MLS,MLS#: PALA2047262
Facts & features
Interior
Bedrooms & bathrooms
- Bedrooms: 3
- Bathrooms: 3
- Full bathrooms: 2
- 1/2 bathrooms: 1
- Main level bathrooms: 1
Rooms
- Room types: Living Room, Dining Room, Primary Bedroom, Bedroom 2, Bedroom 3, Kitchen, Laundry, Loft, Bathroom 2, Primary Bathroom, Half Bath
Basement
- Area: 0
Heating
- Forced Air, Programmable Thermostat, Natural Gas
Cooling
- Central Air, Ceiling Fan(s), Programmable Thermostat, Electric
Appliances
- Included: Dishwasher, Microwave, Disposal, Oven/Range - Gas, Dryer, Self Cleaning Oven, Washer, Refrigerator, Cooktop, Water Conditioner - Owned, Tankless Water Heater, Water Treat System, Gas Water Heater
- Laundry: Upper Level, Laundry Room
Features
- Formal/Separate Dining Room, Ceiling Fan(s), Open Floorplan, Kitchen - Galley, Pantry, Primary Bath(s), Bathroom - Tub Shower, Walk-In Closet(s), Bathroom - Stall Shower, Upgraded Countertops, Bar, Dry Wall
- Flooring: Hardwood, Carpet, Luxury Vinyl, Vinyl, Wood
- Doors: Insulated, Sliding Glass, Storm Door(s)
- Windows: Bay/Bow, Double Hung, Insulated Windows, Screens
- Basement: Full,Sump Pump,Heated,Shelving,Unfinished,Concrete
- Number of fireplaces: 1
- Fireplace features: Gas/Propane, Mantel(s), Marble
Interior area
- Total structure area: 1,850
- Total interior livable area: 1,850 sqft
- Finished area above ground: 1,850
- Finished area below ground: 0
Property
Parking
- Total spaces: 4
- Parking features: Garage Faces Front, Garage Door Opener, Inside Entrance, Built In, Driveway, Attached, On Street, Off Street
- Attached garage spaces: 2
- Uncovered spaces: 2
Accessibility
- Accessibility features: None
Features
- Levels: Two
- Stories: 2
- Patio & porch: Porch, Roof
- Exterior features: Sidewalks, Street Lights
- Pool features: None
Lot
- Size: 5,663 Square Feet
- Features: Front Yard, Rear Yard, SideYard(s)
Details
- Additional structures: Above Grade, Below Grade
- Parcel number: 0700591400000
- Zoning: R-2
- Zoning description: Residential 2
- Special conditions: Standard
Construction
Type & style
- Home type: SingleFamily
- Architectural style: Traditional
- Property subtype: Single Family Residence
- Attached to another structure: Yes
Materials
- Vinyl Siding, Brick
- Foundation: Active Radon Mitigation
- Roof: Shingle,Composition,Metal
Condition
- Very Good
- New construction: No
- Year built: 2004
Utilities & green energy
- Electric: 200+ Amp Service, Underground, Circuit Breakers
- Sewer: Public Sewer
- Water: Public
- Utilities for property: Cable Available, Phone, DSL
Community & HOA
Community
- Subdivision: Charity Gardens
HOA
- Has HOA: Yes
- Amenities included: None
- Services included: Management, Other
- HOA fee: $25 monthly
- HOA name: CHARITY GARDENS
Location
- Region: Ephrata
- Municipality: CLAY TWP
Financial & listing details
- Price per square foot: $176/sqft
- Tax assessed value: $190,300
- Annual tax amount: $4,358
- Date on market: 3/11/2024
- Listing agreement: Exclusive Right To Sell
- Listing terms: Conventional,Cash
- Ownership: Fee Simple
- Road surface type: Black Top, Paved
Price history
| Date | Event | Price |
|---|---|---|
| 4/15/2024 | Sold | $325,000$176/sqft |
Source:  Bright MLS #PALA2047262 Report a problem Bright MLS #PALA2047262 Report a problem | ||
| 3/15/2024 | Pending sale | $325,000$176/sqft |
Source: Bright MLS #PALA2047262 Report a problem | ||
| 3/11/2024 | Listed for sale | $325,000$176/sqft |
Source: Bright MLS #PALA2047262 Report a problem | ||
Public tax history
| Year | Property taxes | Tax assessment |
|---|---|---|
| 2025 | $4,463 +2.4% | $190,300 |
| 2024 | $4,358 +2.6% | $190,300 |
| 2023 | $4,246 +2.3% | $190,300 |
| 2022 | $4,149 | $190,300 |
| 2021 | $4,149 +434.2% | $190,300 |
| 2020 | $777 -80.6% | $190,300 |
| 2019 | $4,002 +415.3% | $190,300 |
| 2018 | $777 -80.7% | $190,300 +20.7% |
| 2017 | $4,019 | $157,700 |
| 2016 | $4,019 +35.6% | $157,700 |
| 2015 | $2,964 | $157,700 |
| 2014 | $2,964 | $157,700 |
| 2013 | -- | $157,700 |
| 2012 | -- | $157,700 |
| 2011 | -- | $157,700 |
| 2010 | -- | $157,700 |
| 2009 | -- | $157,700 |
| 2007 | -- | $157,700 |
| 2006 | -- | $157,700 +15670% |
| 2004 | -- | $1,000 |
Find assessor info on the county website
Neighborhood: 17522
Nearby homes
- $378,6003 bd3 ba1.8k sqft55 Gentleness Dr, Ephrata, PA 17522Off Market
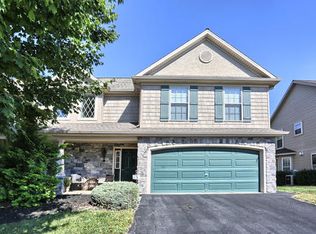
- $347,1003 bd2 ba1.8k sqft63 Gentleness Dr, Ephrata, PA 17522Off Market
- $608,1003 bd2 ba2.8k sqft544 Constitution Drive, Ephrata, PA 17522Off Market
- $373,5003 bd3 ba1.7k sqft51 Gentleness Dr, Ephrata, PA 17522Off Market
- $285,0003 bd3 ba1.5k sqft67 Gentleness Dr, Ephrata, PA 17522Sold
- $352,5003 bd3 ba2.7k sqft47 Gentleness Dr, Ephrata, PA 17522Off Market
- $323,1003 bd2 ba1.5k sqft71 Gentleness Dr, Ephrata, PA 17522Off Market
- $360,9003 bd3 ba1.5k sqft43 Gentleness Dr, Ephrata, PA 17522Off Market
Nearby schools
GreatSchools rating
- 4/10Ephrata Intermediate SchoolGrades: 5-6Distance: 1.5 mi
- 5/10Ephrata Middle SchoolGrades: 7-8Distance: 1.5 mi
- 8/10Ephrata Senior High SchoolGrades: 9-12Distance: 1.9 mi
Schools provided by the listing agent
- Elementary: Clay
- Middle: Ephrata
- High: Ephrata
- District: Ephrata Area
Source: Bright MLS. This data may not be complete. We recommend contacting the local school district to confirm school assignments for this home.


Get pre-qualified for a loan
At Zillow Home Loans, we can pre-qualify you in as little as 5 minutes with no impact to your credit score.An equal housing lender. NMLS #10287.
Sell for more on Zillow
Get a Zillow Showcase℠ listing at no additional cost and you could sell for .
$369,900
2% more
+$7,398
With Zillow Showcase(estimated)
$377,298
- Pennsylvania
- Lancaster County
- Ephrata
- 17522
- 59 Gentleness Dr
Nearby cities
Nearby neighborhoods
Nearby zip codes
Other Ephrata Topics
