Skip main navigation
Closed
  • $699,000

    59 Glenburnie Drive, Gansevoort, NY 12831

    4beds
    2,567sqft
    Single Family Residence, Residential
    Built in 2002
    0.69 Acres Lot
    $704,000 Zestimate®
    $272/sqft
    $3,714 Estimated rent

    Home value

    $704,000

    $669,000 - $739,000

    $3,714/mo

    Zestimate® history
    Loading
    Loading...

    Owner options

    List your home for rent

    $3,714/mo

    Rent Zestimate®

    Find your next renter with Zillow Rental Manager. Plus, with online applications, you can quickly screen prospective tenants – for free.

    Learn more

    $3,714/mo

    Rent Zestimate®

    Refinance and save

    $4,491/mo

    Est. payment

    Refinancing to a lower rate could help reduce your monthly payments and save thousands over the life of the loan.

    See today's rates

    $4,491/mo

    Est. payment

    Explore your selling options

    Work with a Zillow partner agent

    Leverage their expertise and Zillow's premium Showcase listings to get your home seen by more buyers.

    Get started

    List with your own agent

    Get your home in front of millions of buyers by listing it on Zillow.

    Learn how to do it

    Sell it yourself

    Take full control of how buyers see your home on Zillow by listing For Sale by Owner (FSBO).

    List your home

    What's special

    Central vacuumStainless steel appliancesNatural gas fireplaceGrouted luxury vinyl tileWraparound bar
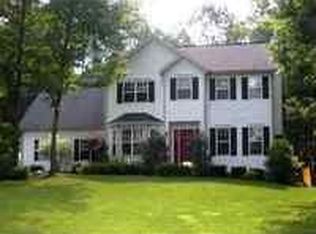
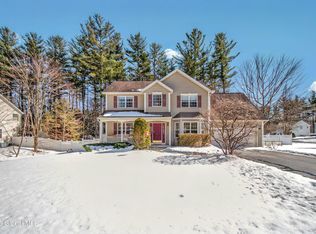
    Space, location, and a layout designed for everyday living -- this meticulously maintained, one-owner home in the low-tax Town of Wilton (Saratoga Springs Schools) delivers all three. Ideally located on an oversized corner lot with a tree-lined backyard, the property offers exceptional privacy in the heart of a great family neighborhood, plus a standout feature you won't find just anywhere: a stunning screen porch with cathedral ceiling, skylights, tongue and groove cedar plank interior finish and Trex decking. With more than 2,500 square feet of living space, this home has roominess, functionality, and a unique mix of features that are hard to find in the current market. The main floor combines an open layout design with a formal gathering/entertaining space and a newly renovated home office. The family room (with a large window and natural gas fireplace) flows seamlessly into a sun-filled breakfast room and thoughtfully updated kitchen. A half bath/laundry area is conveniently located beyond the kitchen. Upstairs are four spacious bedrooms, including a primary with two walk-in closets and ensuite bathroom with double sinks, garden tub and separate shower, and a water closet. 2 x 6 construction and a poured concrete foundation ensure strength, energy efficiency, and sound absorption that everyone can appreciate. A BRAND NEW ROOF ('26) makes this home move-in ready both inside and out. Other features include hardwood and laminate plank flooring, central vacuum with floor sweeps in kitchen and full baths, ten-zone irrigation system fed by a well, extra ceiling height in the lower level, oversized garage with storage area and stairs to the basement and so much more! All of this is just minutes away from Saratoga Springs, shopping, dining, parks and recreation, and entertainment, so you can enjoy the perks of being near a vibrant city with the benefits of living in a low-tax, quiet suburban community.

    Zillow last checked:

    Listing updated:

    Listed by:

    Bryan J Campo 518-205-3350,

    Go Lyst Agency LLC

    Bought with:

    non-member non member

    NON MLS OFFICE

    Source: Global MLS,MLS#: 202613962MLS Logo

    Facts & features

    Interior

    Bedrooms & bathrooms
    • Bedrooms: 4
    • Bathrooms: 3
    • Full bathrooms: 2
    • 1/2 bathrooms: 1
    Primary bedroom
    • Level: Second
    Bedroom
    • Level: Second
    Bedroom
    • Level: Second
    Bedroom
    • Level: Second
    Half bathroom
    • Level: First
    Entry
    • Level: First
    Kitchen
    • Level: First
    Laundry
    • Level: First
    Living room
    • Level: First
    Sun room
    • Level: First
    Heating
    • Natural Gas
    Cooling
    • Central Air
    Appliances
    • Included: Dishwasher, Microwave, Oven, Range, Refrigerator
    • Laundry: Main Level
    Features
    • Central Vacuum, Eat-in Kitchen
    • Flooring: Tile, Vinyl, Carpet, Hardwood
    • Basement: Partial,Unfinished
    • Number of fireplaces: 1
    • Fireplace features: Gas
    Interior area
    • Total structure area: 2,567
    • Total interior livable area: 2,567 sqft
    • Finished area above ground: 2,567
    • Finished area below ground: 0

    Property

    Parking
    • Total spaces: 6
    • Parking features: Driveway
    • Garage spaces: 2
    • Has uncovered spaces: Yes
    Features
    • Entry location: First
    • Patio & porch: Rear Porch, Screened, Patio
    • Exterior features: None
    Lot
    • Size: 0.69 Acres
    • Features: Sprinklers In Front, Sprinklers In Rear, Wooded, Cleared, Corner Lot
    Details
    • Parcel number: 415600 127.2058
    • Zoning description: Single Residence

    Construction

    Type & style
    • Home type: SingleFamily
    • Architectural style: Colonial
    • Property subtype: Single Family Residence, Residential
    Materials
    • Vinyl Siding
    • Foundation: Concrete Perimeter
    • Roof: Asphalt
    Condition
    • Updated/Remodeled
    • New construction: No
    • Year built: 2002

    Utilities & green energy

    • Sewer: Public Sewer
    • Water: Public

    Community & HOA

    Community
    • Security: Security System
    HOA
    • Has HOA: No
    Location
    • Region: Gansevoort

    Financial & listing details

    • Price per square foot: $272/sqft
    • Tax assessed value: $491,678
    • Annual tax amount: $5,546
    • Date on market: 4/26/2026
    • Ownership: Rock

    Price history

    DateEventPrice
    7/1/2026Sold$699,000$272/sqft
    Source: Global MLS #202613962 Report a problem
    4/26/2026Pending sale$699,000$272/sqft
    Source: Global MLS #202613962 Report a problem
    4/26/2026Listed for sale$699,000$272/sqft
    Source: Global MLS #202613962 Report a problem
    4/26/2026Pending sale$699,000$272/sqft
    Source: Global MLS #202613962 Report a problem
    3/26/2026Listed for sale$699,000+228.1%$272/sqft
    Source: Global MLS #202613962 Report a problem
    6/14/2002Sold$213,020$83/sqft
    Source: Global MLS #2225012 Report a problem

    Public tax history

    YearProperty taxesTax assessment
    2025-- $322,000
    2024-- $322,000
    2023-- $322,000
    2022-- $322,000
    2021-- $322,000
    2020-- $322,000
    2019-- $322,000
    2018-- $322,000
    2017$4,887 +3443.8%$322,000
    2016$138 -90%$322,000
    2015$1,383 -70.8%$322,000
    2014$4,728 $322,000
    2013-- $322,000
    2012-- $322,000 -1.9%
    2011-- $328,400
    2010-- $328,400
    2009-- $328,400
    2008-- $328,400 +43.5%
    2007-- $228,900 +4.7%
    2006-- $218,600
    2005-- $218,600
    2004-- $218,600 +27.8%
    2003-- $171,100 +519.9%
    2002-- $27,600
    Find assessor info on the county website

    Neighborhood: 12831

    Nearby schools

    GreatSchools rating
    Schools provided by the listing agent
    • High: Saratoga Springs

    Source: Global MLS. This data may not be complete. We recommend contacting the local school district to confirm school assignments for this home.

    Sell for more on Zillow
    Get a Zillow Showcase℠ listing at no additional cost and you could sell for .
    $704,000
    2% more
    +$14,080
    With Zillow Showcase(estimated)
    $718,080