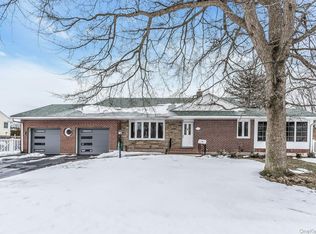
Beautiful South Amityville ! Charming Ranch on oversized 125x100 property. Lots of charmAll windows are 5 to 7 years. Freshly painted, crown moldings. Wood buring FPL with insert in Living Room. CAC is approx 4 years. 200 amp service. Roof is 1st layer, approx. 15 years. Dishwasher is 1 year, Dryer is 2 years. IGS. Attic storage over garage and additional attic on 2nd level. EE garage, workshop in garage. Patio with pavers, fenced yard. 220 Swich for generator. All faux wood blinds throughout. Being part of Amitville Village entitles you to have beach rights to Amityville Beach!, Additional information: Appearance:excell +,Separate Hotwater Heater:Y
Sold for $650,000
$650,000
59 Grand Central Avenue, Amityville, NY 11701
3beds
1,493sqft
Single Family Residence, Residential
Built in 1949
0.29 Acres Lot
$734,700 Zestimate®
$435/sqft
$4,460 Estimated rent
Home value
$734,700
$691,000 - $779,000
$4,460/mo
Zestimate® history
Owner options
List your home for rent
$4,460/mo
Rent Zestimate®
Find your next renter with Zillow Rental Manager. Plus, with online applications, you can quickly screen prospective tenants – for free.
$4,460/mo
Rent Zestimate®
Refinance and save
$4,493/mo
Est. payment
Refinancing to a lower rate could help reduce your monthly payments and save thousands over the life of the loan.
$4,493/mo
Est. payment
Explore your selling options
Work with a Zillow partner agent
Leverage their expertise and Zillow's premium Showcase listings to get your home seen by more buyers.
Get startedList with your own agent
Get your home in front of millions of buyers by listing it on Zillow.
Learn how to do itSell it yourself
Take full control of how buyers see your home on Zillow by listing For Sale by Owner (FSBO).
List your homeWhat's special
Zillow last checked:
Listing updated:
Listed by:
Susan R. Maddaleno 516-375-7876,
Keller Williams Realty Elite 516-795-6900
Bought with:
Linda Donnelly Birdsall CBR RSPS, 10401290027
Daniel Gale Sothebys Intl Rlty
Source: OneKey® MLS as distributed by MLS GRID,MLS#: L3560500
Facts & features
Interior
Bedrooms & bathrooms
- Bedrooms: 3
- Bathrooms: 2
- Full bathrooms: 1
- 1/2 bathrooms: 1
Bedroom 1
- Description: BR, Attic
- Level: Second
Living room
- Description: LR W/FPL, FDR, EIK, .5bth, laun rm, 2 Br's,Bath, porch
- Level: First
Heating
- Oil, Forced Air
Cooling
- Central Air
Appliances
- Included: Dishwasher, Dryer, Electric Water Heater, Refrigerator, Washer
Features
- Eat-in Kitchen, Master Downstairs, Formal Dining, First Floor Bedroom
- Flooring: Hardwood
- Basement: Crawl Space
- Attic: Partially Finished
- Number of fireplaces: 1
Interior area
- Total structure area: 1,493
- Total interior livable area: 1,493 sqft
Property
Parking
- Parking features: Private, Attached
Features
- Patio & porch: Patio
- Fencing: Back Yard
Lot
- Size: 0.29 Acres
- Dimensions: 125 x 100
- Features: Sprinklers In Front, Corner Lot
Details
- Parcel number: 0101010000200049000
Construction
Type & style
- Home type: SingleFamily
- Architectural style: Ranch
- Property subtype: Single Family Residence, Residential
Condition
- Year built: 1949
Utilities & green energy
- Water: Public
Community & HOA
HOA
- Has HOA: No
Location
- Region: Amityville
Financial & listing details
- Price per square foot: $435/sqft
- Tax assessed value: $3,690
- Annual tax amount: $13,968
- Date on market: 6/23/2024
- Listing agreement: Exclusive Right To Lease
- Exclusions: Generator, Playset
Price history
| Date | Event | Price |
|---|---|---|
| 9/20/2024 | Sold | $650,000+8.3%$435/sqft |
Source:  OneKey® MLS as distributed by MLS GRID #L3560500 Report a problem OneKey® MLS as distributed by MLS GRID #L3560500 Report a problem | ||
| 7/8/2024 | Pending sale | $599,999$402/sqft |
Source: OneKey® MLS as distributed by MLS GRID #3560500 Report a problem | ||
| 6/26/2024 | Listing removed | -- |
Source: OneKey® MLS as distributed by MLS GRID #3560500 Report a problem | ||
| 6/23/2024 | Listed for sale | $599,999+84.6%$402/sqft |
Source: OneKey® MLS as distributed by MLS GRID #3560500 Report a problem | ||
| 4/11/2014 | Sold | $325,000+160%$218/sqft |
Source: OneKey® MLS as distributed by MLS GRID #L2626947 Report a problem | ||
| 1/1/2014 | Price change | $125,000-61.1%$84/sqft |
Source: Property is being auctioned on Auction.com Report a problem | ||
| 10/24/2013 | Price change | $321,000-5.3%$215/sqft |
Source: Douglas Elliman #2578575 Report a problem | ||
| 7/31/2013 | Price change | $339,000-2.9%$227/sqft |
Source: Douglas Elliman #2578575 Report a problem | ||
| 6/18/2013 | Price change | $349,000-10.3%$234/sqft |
Source: Douglas Elliman Real Estate #2578575 Report a problem | ||
| 5/1/2013 | Listed for sale | $389,000$261/sqft |
Source: Douglas Elliman Real Estate #2578575 Report a problem | ||
| 1/26/2013 | Listing removed | $389,000$261/sqft |
Source: Prudential Douglas Elliman Real Estate #2503747 Report a problem | ||
| 10/3/2012 | Price change | $389,000-1.5%$261/sqft |
Source: Prudential Douglas Elliman Real Estate #2503747 Report a problem | ||
| 6/15/2012 | Price change | $395,000-1%$265/sqft |
Source: Prudential Douglas Elliman Real Estate #2503747 Report a problem | ||
| 5/20/2012 | Price change | $399,000-4.8%$267/sqft |
Source: Prudential Douglas Elliman Real Estate #2437785 Report a problem | ||
| 3/10/2012 | Price change | $419,000-2.3%$281/sqft |
Source: Prudential Douglas Elliman Real Estate #2437785 Report a problem | ||
| 10/11/2011 | Listed for sale | $429,000-2.5%$287/sqft |
Source: Prudential Douglas Elliman Real Estate #2437785 Report a problem | ||
| 11/10/2005 | Sold | $440,000$295/sqft |
Source: Public Record Report a problem | ||
Public tax history
| Year | Property taxes | Tax assessment |
|---|---|---|
| 2025 | -- | $3,690 |
| 2024 | -- | $3,690 -4.4% |
| 2023 | -- | $3,860 |
| 2022 | -- | $3,860 |
| 2021 | -- | $3,860 |
| 2020 | -- | $3,860 |
| 2019 | -- | $3,860 |
| 2018 | -- | $3,860 -5.9% |
| 2017 | $13,962 | $4,100 |
| 2016 | -- | $4,100 |
| 2015 | -- | $4,100 |
| 2014 | -- | $4,100 |
| 2013 | -- | $4,100 |
| 2012 | -- | $4,100 |
| 2011 | -- | $4,100 |
| 2010 | -- | $4,100 |
| 2009 | -- | $4,100 |
| 2008 | -- | $4,100 |
| 2007 | $6,890 -7.2% | $4,100 -10.1% |
| 2005 | $7,423 +10% | $4,560 |
| 2004 | $6,748 +10.4% | $4,560 |
| 2003 | $6,115 +4.3% | $4,560 |
| 2002 | $5,862 | $4,560 |
| 2001 | -- | $4,560 |
| 2000 | $5,478 | $4,560 |
Find assessor info on the county website
Neighborhood: 11701
Nearby homes
- $784,800-- bd-- ba-- sqft53 Perkins Ave, Amityville, NY 11701Off Market
- $581,1003 bd1 ba-- sqft53 Grand Central Ave, Amityville, NY 11701Sold
- $780,0004 bd3 ba2.3k sqft56 Dowsing Pl, Amityville, NY 11701Sold
- $1,115,6004 bd4 ba-- sqft56 Grand Central Ave, Amityville, NY 11701Off Market
- $1,116,300-- bd-- ba-- sqft61 Grand Central Ave, Amityville, NY 11701Off Market
- $768,4003 bd2 ba1.4k sqft45 Grand Central Ave, Amityville, NY 11701Off Market
- $1,057,1005 bd3 ba14k sqft48 Grand Central Ave, Amityville, NY 11701Off Market
- $711,700-- bd-- ba-- sqft52 Dowsing Pl, Amityville, NY 11701Off Market
Nearby schools
GreatSchools rating
- 3/10Park Avenue SchoolGrades: 2-5Distance: 0.7 mi
- 4/10Edmund W Miles Middle SchoolGrades: 6-8Distance: 1.6 mi
- 3/10Amityville Memorial High SchoolGrades: 9-12Distance: 0.2 mi
Schools provided by the listing agent
- Middle: Edmund W Miles Middle School
- High: Amityville Memorial High School
Source: OneKey® MLS as distributed by MLS GRID. This data may not be complete. We recommend contacting the local school district to confirm school assignments for this home.
Get a cash offer in 3 minutes
Find out how much your home could sell for in as little as 3 minutes with a no-obligation cash offer.
Estimated market value
$734,700
Get a cash offer in 3 minutes
Find out how much your home could sell for in as little as 3 minutes with a no-obligation cash offer.
Estimated market value
$734,700
- New York
- Suffolk County
- Amityville
- 11701
- 59 Grand Central Avenue
Nearby cities
Nearby neighborhoods
Nearby zip codes
Other Amityville Topics
