Skip main navigation
Closed
  • $605,500

    59 Greenleaf Dr, Valparaiso, IN 46385

    4beds
    5,000sqft
    Single Family Residence
    Built in 1990
    4.94 Acres Lot
    $605,500 Zestimate®
    $121/sqft
    $4,095 Estimated rent

    Home value

    $605,500

    $539,000 - $678,000

    $4,095/mo

    Zestimate® history
    Loading
    Loading...

    Owner options

    List your home for rent

    $4,095/mo

    Rent Zestimate®

    Find your next renter with Zillow Rental Manager. Plus, with online applications, you can quickly screen prospective tenants – for free.

    Learn more

    $4,095/mo

    Rent Zestimate®

    Refinance and save

    $2,979/mo

    Est. payment

    Refinancing to a lower rate could help reduce your monthly payments and save thousands over the life of the loan.

    See today's rates

    $2,979/mo

    Est. payment

    Explore your selling options

    Work with a Zillow partner agent

    Leverage their expertise and Zillow's premium Showcase listings to get your home seen by more buyers.

    Get started

    List with your own agent

    Get your home in front of millions of buyers by listing it on Zillow.

    Learn how to do it

    Sell it yourself

    Take full control of how buyers see your home on Zillow by listing For Sale by Owner (FSBO).

    List your home

    What's special

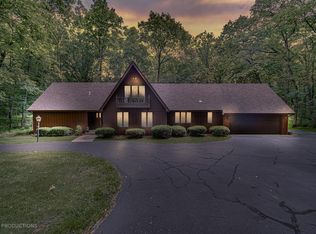
    Beautiful 1.5 Story Brick Home on a Private Wooded Lot with Nearly 5 Acres. Driving through the gate, you'll know you want to make this one your own. This spacious home offers 3,800 sq. ft. above grade with 4 beds & 3 baths, 3 Car Garage & partially finished basement for 5,000 square feet of finished living. Recent updates include granite counters, updated baths, Italian tile in the entry, carpeting & more. Stepping into the vaulted entry one is greeted by views of the living room with a large window bay and the formal dining. Huge rec room features a wood burning FP and gorgeous views of the serene backdrop. Large eat-in kitchen with new tile floors, granite counters, island, stainless apps, desk area & a pantry wall with roll out shelving. Main floor master bed opens to a spa-like master bath oasis with custom walk-in shower sure to amaze. 3/4 bath on main with tile shower. Upstairs is a loft, 3 large bedrooms with WIC's & bath. Rec & workout room in basement. Large deck, fire pit...

    This property is off market, which means it's not currently listed for sale or rent on Zillow. This may be different from what's available on other websites or public sources.
    Zillow last checked:

    Listing updated:

    Listed by:

    Bart Botkin,

    McColly Real Estate 219-663-3835,

    Karen J Love,

    Generic Office

    Bought with:

    Shawn Smead, RB14051368

    BHHS Executive Realty

    Lisa Mullins, RB14044126

    BHHS Executive Realty

    Source: NIRA as distributed by MLS GRID,MLS#: 389055MLS Logo

    Facts & features

    Interior

    Bedrooms & bathrooms
    • Bedrooms: 4
    • Bathrooms: 3
    • Full bathrooms: 1
    • 3/4 bathrooms: 2
    Primary bedroom
    • Area: 320
    • Dimensions: 20 x 16
    Bedroom 2
    • Area: 250
    • Dimensions: 20 x 12.5
    Bedroom 3
    • Area: 264
    • Dimensions: 22 x 12
    Bedroom 4
    • Area: 255
    • Dimensions: 17 x 15
    Bathroom
    • Description: 3/4
    Bathroom
    • Description: 3/4
    Bathroom
    • Description: Full
    Bonus room
    • Area: 483
    • Dimensions: 23 x 21
    Bonus room
    • Dimensions: 24 x 15
    Kitchen
    • Area: 368
    • Dimensions: 23 x 16
    Laundry
    • Dimensions: 11 x 12
    Living room
    • Area: 280
    • Dimensions: 20 x 14
    Heating
    • Forced Air, Humidity Control, Natural Gas
    Appliances
    • Included: Built-In Gas Range, Dishwasher, Disposal, Double Oven, Dryer, Microwave, Refrigerator, Washer, Water Softener Owned
    • Laundry: Main Level
    Features
    • Cathedral Ceiling(s), Central Vacuum, Dry Bar, Primary Downstairs, Vaulted Ceiling(s)
    • Basement: Interior Entry,Sump Pump
    • Number of fireplaces: 1
    • Fireplace features: Great Room, Living Room
    Interior area
    • Total structure area: 5,000
    • Total interior livable area: 5,000 sqft
    • Finished area above ground: 3,800

    Property

    Parking
    • Total spaces: 3
    • Parking features: Attached, Garage Door Opener, Heated Garage, Other
    • Attached garage spaces: 3
    Features
    • Levels: One and One Half,Two
    • Patio & porch: Deck, Patio
    • Exterior features: Other
    Lot
    • Size: 4.94 Acres
    • Dimensions: 4.94 Acres
    • Features: Landscaped, Level, Open Lot, Paved, Wooded
    Details
    • Parcel number: 641205326005000018

    Construction

    Type & style
    • Home type: SingleFamily
    • Property subtype: Single Family Residence
    Condition
    • New construction: No
    • Year built: 1990

    Utilities & green energy

    • Sewer: Septic Tank
    • Water: Well
    • Utilities for property: Cable Available

    Community & neighborhood

    Security
    • Security features: Security System
    Location
    • Region: Valparaiso
    • Subdivision: None

    HOA & financial

    HOA
    • Has HOA: No

    Other

    Other facts
    • Listing agreement: Exclusive Right To Sell
    • Listing terms: Cash,Conventional,VA Loan
    • Road surface type: Paved

    Price history

    DateEventPrice
    5/27/2016Sold$435,000+11.5%$87/sqft
    Source: NIRA as distributed by MLS GRID #389055 Report a problem
    12/2/2011Sold$390,000$78/sqft
    Source: NIRA as distributed by MLS GRID #290418 Report a problem

    Public tax history

    Tax history is unavailable.

    Neighborhood: 46385

    Nearby schools

    GreatSchools rating
    Get a cash offer in 3 minutes
    Find out how much your home could sell for in as little as 3 minutes with a no-obligation cash offer.
    Estimated market value
    $605,500
    Get a cash offer in 3 minutes
    Find out how much your home could sell for in as little as 3 minutes with a no-obligation cash offer.
    Estimated market value
    $605,500