Check Out This Stunner! Located on a quiet cul-de-sac in Rolla Mills this home exudes pride of ownership. This two story nicely sized home boast a bedroom on the main level that can be used as a primary bedroom as it is connected to the main level full bathroom, large eat-in renovated kitchen w/Quartz countertops & a Granite Sink, beautiful gas log fireplace in the spacious living room, main level laundry & a massive deck; 3 bedrooms upstairs w/one being a large room that can also be used as a rec. room, gym or hangout space, a renovated full bathroom & last but not least upstairs there is a HUGE Primary Bedroom w/a renovated bathroom that has a tile shower & a walk-in closet. The roof was installed 7/23, the crawl space was encapsulated 10/22, water heater & whole house filter was installed 2/24, the deck was expanded 1/24 & freshly stained 7/24, all new carpet 7/25, the list of improvements goes on & on. Outside you will find a large landscaped lot, w/ the sweetest little stream running through the bottom level of the yard & it's always flowing, a very nice large outbuilding that's been freshly painted. Start packing this one won't last long!
Closed
$390,000
59 Grinding Mill Ln, Verona, VA 24482
5beds
1,870sqft
Single Family Residence
Built in 2001
0.53 Acres Lot
$408,900 Zestimate®
$209/sqft
$2,421 Estimated rent
Home value
$408,900
$360,000 - $466,000
$2,421/mo
Zestimate® history
Owner options
List your home for rent
$2,421/mo
Rent Zestimate®
Find your next renter with Zillow Rental Manager. Plus, with online applications, you can quickly screen prospective tenants – for free.
$2,421/mo
Rent Zestimate®
Refinance and save
$2,248/mo
Est. payment
Refinancing to a lower rate could help reduce your monthly payments and save thousands over the life of the loan.
$2,248/mo
Est. payment
Explore your selling options
Work with a Zillow partner agent
Leverage their expertise and Zillow's premium Showcase listings to get your home seen by more buyers.
Get startedList with your own agent
Get your home in front of millions of buyers by listing it on Zillow.
Learn how to do itSell it yourself
Take full control of how buyers see your home on Zillow by listing For Sale by Owner (FSBO).
List your homeWhat's special
Gas log fireplaceMain level laundryLarge landscaped lotTile showerQuiet cul-de-sacRenovated bathroomWalk-in closet
Zillow last checked:
Listing updated:
Listed by:
NICOLE FAUVER 540-448-0795,
LONG & FOSTER REAL ESTATE INC STAUNTON/WAYNESBORO
Bought with:
BRITTNEY WILLS, 0225261941
LORING WOODRIFF REAL ESTATE ASSOCIATES
Source: CAAR,MLS#: 668762 Originating MLS: Greater Augusta Association of Realtors Inc
Originating MLS: Greater Augusta Association of Realtors IncFacts & features
Interior
Bedrooms & bathrooms
- Bedrooms: 5
- Bathrooms: 3
- Full bathrooms: 3
- Main level bathrooms: 1
- Main level bedrooms: 1
Rooms
- Room types: Bathroom, Bedroom, Full Bath, Kitchen, Laundry, Living Room
Primary bedroom
- Level: Second
Bedroom
- Level: First
Bedroom
- Level: Second
Bedroom
- Level: Second
Bedroom
- Level: Second
Primary bathroom
- Level: Second
Bathroom
- Level: First
Bathroom
- Level: Second
Kitchen
- Level: First
Laundry
- Level: First
Living room
- Level: First
Heating
- Forced Air, Heat Pump, Propane
Cooling
- Central Air, Heat Pump
Appliances
- Included: Dishwasher, Electric Range, Disposal, Microwave, Refrigerator, Dryer, Washer
Features
- Multiple Primary Suites, Remodeled, Walk-In Closet(s), Eat-in Kitchen, Kitchen Island, Recessed Lighting
- Flooring: Carpet, Ceramic Tile, Wood
- Windows: Double Pane Windows, Vinyl
- Basement: Crawl Space
- Number of fireplaces: 1
- Fireplace features: One, Gas Log
Interior area
- Total structure area: 2,374
- Total interior livable area: 1,870 sqft
- Finished area above ground: 1,870
- Finished area below ground: 0
Property
Parking
- Total spaces: 2
- Parking features: Asphalt, Attached, Electricity, Garage Faces Front, Garage, Garage Door Opener, Off Street
- Attached garage spaces: 2
Features
- Levels: Two
- Stories: 2
- Patio & porch: Deck, Front Porch, Porch, Wood
- Exterior features: Propane Tank - Leased
- Pool features: None
- Has view: Yes
- View description: Residential, Trees/Woods, Water
- Has water view: Yes
- Water view: Water
Lot
- Size: 0.53 Acres
- Features: Garden, Landscaped
- Topography: Rolling
Details
- Parcel number: 036/A3 5/2 /44 /
- Zoning description: SF12
Construction
Type & style
- Home type: SingleFamily
- Property subtype: Single Family Residence
Materials
- Stick Built, Vinyl Siding
- Foundation: Block
- Roof: Composition,Shingle
Condition
- Updated/Remodeled
- New construction: No
- Year built: 2001
Utilities & green energy
- Sewer: Public Sewer
- Water: Public
- Utilities for property: Cable Available, Fiber Optic Available, High Speed Internet Available, Propane, Satellite Internet Available
Community & HOA
Community
- Features: Stream
- Security: Dead Bolt(s), Smoke Detector(s)
- Subdivision: ROLLA MILLS
HOA
- Has HOA: No
Location
- Region: Verona
Financial & listing details
- Price per square foot: $209/sqft
- Tax assessed value: $330,200
- Annual tax amount: $1,717
- Date on market: 9/5/2025
- Cumulative days on market: 25 days
- Exclusions: Hot Tub, Personal Property, Deep Freezer
Price history
| Date | Event | Price |
|---|---|---|
| 11/14/2025 | Sold | $390,000-1.8%$209/sqft |
Source:  CAAR #668762 Report a problem CAAR #668762 Report a problem | ||
| 10/1/2025 | Pending sale | $397,000$212/sqft |
Source: CAAR #668762 Report a problem | ||
| 9/5/2025 | Listed for sale | $397,000$212/sqft |
Source: CAAR #668762 Report a problem | ||
Public tax history
| Year | Property taxes | Tax assessment |
|---|---|---|
| 2025 | $1,717 | $330,200 |
| 2024 | $1,717 +26.1% | $330,200 +52.8% |
| 2023 | $1,361 | $216,100 |
| 2022 | $1,361 | $216,100 |
| 2021 | $1,361 | $216,100 |
| 2020 | $1,361 | $216,100 |
| 2019 | $1,361 -31.1% | $216,100 +9.3% |
| 2018 | $1,977 +72.4% | $197,689 |
| 2017 | $1,147 +19.4% | $197,689 |
| 2016 | $960 | $197,689 |
| 2015 | $960 | $197,689 |
| 2014 | $960 | $197,689 -1.2% |
| 2013 | $960 | $200,100 |
| 2012 | -- | $200,100 +1.3% |
| 2010 | -- | $197,600 |
| 2009 | -- | $197,600 |
Find assessor info on the county website
Neighborhood: 24482
Nearby homes
- $411,0003 bd2 ba1.7k sqft67 Grinding Mill Ln, Verona, VA 24482Off Market
- $45,000-- bd-- ba-- sqft67 Grinding Mill Ln, Verona, VA 24482Off Market
- $380,3003 bd2 ba1.4k sqft53 Grinding Mill Ln, Verona, VA 24482Off Market
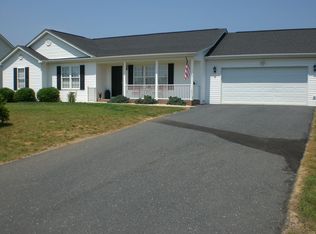
- $539,6003 bd3 ba2.5k sqft73 Grinding Mill Ln, Verona, VA 24482Off Market

- $371,8003 bd2 ba1.4k sqft47 Grinding Mill Ln, Verona, VA 24482Off Market
- $390,0003 bd2 ba1.5k sqft76 Grinding Mill Ln, Verona, VA 24482Sold
- $365,3003 bd2 ba1.4k sqft60 Grinding Mill Ln, Verona, VA 24482Off Market
- $396,6003 bd2 ba1.9k sqft54 Grinding Mill Ln, Verona, VA 24482Off Market
Nearby schools
GreatSchools rating
- 4/10Edward G. Clymore Elementary SchoolGrades: PK-5Distance: 3.2 mi
- 4/10S Gordon Stewart Middle SchoolGrades: 6-8Distance: 3 mi
- 5/10Ft Defiance High SchoolGrades: 9-12Distance: 3.3 mi
Schools provided by the listing agent
- Elementary: E. G. Clymore
- Middle: S. Gordon Stewart
- High: Fort Defiance
Source: CAAR. This data may not be complete. We recommend contacting the local school district to confirm school assignments for this home.


Get pre-qualified for a loan
At Zillow Home Loans, we can pre-qualify you in as little as 5 minutes with no impact to your credit score.An equal housing lender. NMLS #10287.
- Virginia
- Augusta County
- Verona
- 24482
- 59 Grinding Mill Ln
Nearby cities
Nearby zip codes
Other Verona Topics
