Welcome to the gated neighborhood of Kensington within Westridge, one of the most exquisite and sought after neighborhoods in Aliso Viejo - A fantastic community where every aspect is designed for an exceptional living experience. Step inside to high ceilings, warmth & refinement as well as 5-Bedrooms + oversized Bonus Room This warm, lovely home greets you with it's charming covered front porch and double door entry. Step inside to a formal entry and be greeted by high ceilings, a large welcoming living room and formal dining room, perfect for entertaining. The main level boasts beautiful, real wood-plank flooring, adding warmth and elegance to every step. The heart of this home is the chefs kitchen, a culinary masterpiece, with white cabinets, 5-burner cooktop, 2-ovens, granite counters, ample storage, and a large center island for gatherings. The kitchens opens to the separate eating area and oversized family room with cozy fireplace. This open-concept living space flows seamlessly to the backyard where outdoor living continues. Discover your own secluded, fully landscaped backyard sanctuary with room for play, relaxation, and outdoor dining and even a pool. There is a main-level bedroom and separate full bathroom offering convenience & versatility; ideal for guests, multigenerational living, or a home office. Luxury can be enjoyed with the main floor laundry room complete with a sink for added functionality. The upper level of the home is accessed by an absolutely beautiful, sweeping hardwood staircase that highlights the architectural design of the home. Upstairs , your private oasis awaits you. The huge primary bedroom is not to be missed with high ceilings, large windows, hillside views, as well as a newly remodeled, spa-like bathroom featuring dual vanities, walk-in shower, soaking tub, and oversized his and hers' walk-in closets. Upstairs are 3 additional bedrooms which are spacious in size and share a well-appointed, remodeled full bathroom with dual vanities and separate shower. The large bonus room has ample space for enjoyment and is an ideal space for time with loved ones, a home office, playroom, or guest suite. A delightful library completes the upper level. Conveniently located near local parks, hiking, biking, blue-ribbon schools, Aliso Viejo Golf Course, shopping, fine dining, and major thoroughfares, this home combines tranquility with accessibility, and is just minutes to the best beaches in South Orange County.
Sold for $2,200,000
Listed by: Douglas Elliman of California • Kendall Childs • Contact: 949-279-7211
Bought with: Coldwell Banker Realty
$2,200,000
59 Groveside Dr, Aliso Viejo, CA 92656
5beds
3,690sqft
Single Family Residence
Built in 1998
5,738 Square Feet Lot
$2,739,600 Zestimate®
$596/sqft
$7,302 Estimated rent
Home value
$2,739,600
$2.55M - $2.96M
$7,302/mo
Zestimate® history
Owner options
List your home for rent
$7,302/mo
Rent Zestimate®
Find your next renter with Zillow Rental Manager. Plus, with online applications, you can quickly screen prospective tenants – for free.
$7,302/mo
Rent Zestimate®
Refinance and save
$14,068/mo
Est. payment
Refinancing to a lower rate could help reduce your monthly payments and save thousands over the life of the loan.
$14,068/mo
Est. payment
Explore your selling options
Work with a Zillow partner agent
Leverage their expertise and Zillow's premium Showcase listings to get your home seen by more buyers.
Get startedList with your own agent
Get your home in front of millions of buyers by listing it on Zillow.
Learn how to do itSell it yourself
Take full control of how buyers see your home on Zillow by listing For Sale by Owner (FSBO).
List your homeWhat's special
Home officeCozy fireplaceLarge windowsMultigenerational livingNewly remodeledAmple spaceGuest suite
Zillow last checked:
Listing updated:
Listed by:
Kendall Childs DRE #01207714 949-279-7211,
Douglas Elliman of California
Bought with:
Cristi Ulrich, DRE #01140294
Coldwell Banker Realty
Tim Smith, DRE #01346878
Coldwell Banker Realty
Source: CRMLS,MLS#: OC23169712 Originating MLS: California Regional MLS
Originating MLS: California Regional MLSFacts & features
Interior
Bedrooms & bathrooms
- Bedrooms: 5
- Bathrooms: 3
- Full bathrooms: 3
- Main level bathrooms: 1
- Main level bedrooms: 1
Rooms
- Room types: Bonus Room, Bedroom, Entry/Foyer, Family Room, Great Room, Kitchen, Laundry, Loft, Living Room, Primary Bathroom, Primary Bedroom, Other, Dining Room
Bedroom
- Features: Bedroom on Main Level
Bathroom
- Features: Bathtub, Dual Sinks, Stone Counters, Remodeled, Separate Shower, Tub Shower, Upgraded
Kitchen
- Features: Granite Counters, Kitchen Island, Kitchen/Family Room Combo
Heating
- Central
Cooling
- Central Air, Dual, Gas
Appliances
- Included: Double Oven, Dishwasher, Electric Oven, Gas Cooktop, Gas Oven, Gas Range, Microwave
- Laundry: Laundry Room
Features
- Breakfast Bar, Ceiling Fan(s), Crown Molding, Cathedral Ceiling(s), Separate/Formal Dining Room, Eat-in Kitchen, Granite Counters, High Ceilings, Open Floorplan, Recessed Lighting, Storage, Two Story Ceilings, Bedroom on Main Level, Loft, Primary Suite, Walk-In Closet(s)
- Flooring: Carpet, Wood
- Doors: Double Door Entry, French Doors
- Windows: Custom Covering(s)
- Has fireplace: Yes
- Fireplace features: Family Room, Gas
- Common walls with other units/homes: No Common Walls
Interior area
- Total interior livable area: 3,690 sqft
Property
Parking
- Total spaces: 3
- Parking features: Direct Access, Driveway, Garage
- Attached garage spaces: 3
Accessibility
- Accessibility features: Accessible Doors
Features
- Levels: Two
- Stories: 2
- Entry location: 1
- Patio & porch: Concrete, Covered, Front Porch, Porch
- Pool features: None
- Spa features: None
- Fencing: Block
- Has view: Yes
- View description: Trees/Woods
Lot
- Size: 5,738 Square Feet
- Features: 0-1 Unit/Acre, Back Yard, Front Yard, Garden, Lawn, Landscaped, Level, Near Park, Yard
Details
- Parcel number: 62936133
- Special conditions: Standard
Construction
Type & style
- Home type: SingleFamily
- Architectural style: Colonial,Craftsman,Ranch
- Property subtype: Single Family Residence
Materials
- Stucco, Wood Siding
- Foundation: Slab
- Roof: Tile
Condition
- Updated/Remodeled
- New construction: No
- Year built: 1998
Utilities & green energy
- Sewer: Public Sewer
- Water: Public
- Utilities for property: Cable Available, Electricity Available, Natural Gas Available, Phone Available, Sewer Connected
Community & HOA
Community
- Features: Biking, Curbs, Golf, Hiking, Street Lights, Sidewalks, Gated, Park
- Security: Carbon Monoxide Detector(s), Gated Community, Smoke Detector(s)
- Subdivision: Kensington (Kens)
HOA
- Has HOA: Yes
- Amenities included: Picnic Area, Playground, Trail(s)
- HOA fee: $187 monthly
- HOA name: Kensington
- HOA phone: 949-768-7261
- Second HOA fee: $240 quarterly
- Second HOA name: Avca
- Second HOA phone: 949-716-3998
Location
- Region: Aliso Viejo
Financial & listing details
- Price per square foot: $596/sqft
- Tax assessed value: $2,244,000
- Annual tax amount: $22,618
- Date on market: 10/4/2023
- Cumulative days on market: 7 days
- Listing terms: Cash,Cash to New Loan
- Road surface type: Paved
Price history
| Date | Event | Price |
|---|---|---|
| 11/8/2023 | Sold | $2,200,000+15.9%$596/sqft |
Source:  CRMLS #OC23169712 Report a problem CRMLS #OC23169712 Report a problem | ||
| 10/12/2023 | Pending sale | $1,899,000$515/sqft |
Source: CRMLS #OC23169712 Report a problem | ||
| 10/4/2023 | Listed for sale | $1,899,000+259.7%$515/sqft |
Source: CRMLS #OC23169712 Report a problem | ||
| 12/29/1998 | Sold | $528,000$143/sqft |
Source: Public Record Report a problem | ||
Public tax history
| Year | Property taxes | Tax assessment |
|---|---|---|
| 2025 | $22,618 +2% | $2,244,000 +2% |
| 2024 | $22,174 +179.5% | $2,200,000 +176.6% |
| 2023 | $7,932 +2% | $795,415 +2% |
| 2022 | $7,776 +2% | $779,819 +2% |
| 2021 | $7,622 +1% | $764,529 +1% |
| 2020 | $7,543 | $756,690 +2% |
| 2019 | $7,543 +2% | $741,853 +2% |
| 2018 | $7,394 +4.1% | $727,307 +2% |
| 2017 | $7,104 | $713,047 +2% |
| 2016 | $7,104 +2.5% | $699,066 +1.5% |
| 2015 | $6,930 -15.2% | $688,566 +2% |
| 2014 | $8,171 | $675,078 +0.5% |
| 2013 | -- | $672,027 +2% |
| 2012 | -- | $658,850 +2% |
| 2011 | -- | $645,932 +0.8% |
| 2010 | -- | $641,105 -0.2% |
| 2009 | -- | $642,629 +2% |
| 2008 | -- | $630,029 +2% |
| 2007 | -- | $617,676 +2% |
| 2006 | -- | $605,565 +2% |
| 2005 | -- | $593,692 +2% |
| 2004 | -- | $582,051 +1.9% |
| 2003 | -- | $571,384 +2% |
| 2002 | -- | $560,181 +2% |
| 2001 | $8,538 -3.8% | $549,198 +2% |
| 2000 | $8,872 | $538,430 |
Find assessor info on the county website
Neighborhood: 92656
Nearby homes
- $2,213,8004 bd3 ba3.3k sqft57 Groveside Dr, Aliso Viejo, CA 92656Off Market
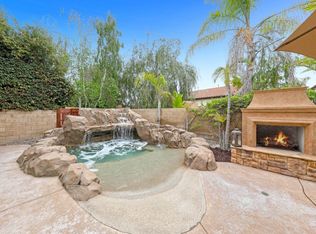
- $2,245,2005 bd2 ba3.2k sqft61 Groveside Dr, Aliso Viejo, CA 92656Off Market

- $2,122,6004 bd3 ba3.2k sqft32 Oak View Dr, Aliso Viejo, CA 92656Off Market
- $2,212,6005 bd3 ba3.2k sqft34 Oak View Dr, Aliso Viejo, CA 92656Off Market
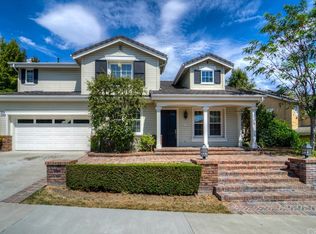
- $2,440,5005 bd3 ba3.8k sqft55 Groveside Dr, Aliso Viejo, CA 92656Off Market
- $2,791,2005 bd3 ba3.8k sqft63 Groveside Dr, Aliso Viejo, CA 92656Off Market
- $2,280,3004 bd3 ba3.2k sqft30 Oak View Dr, Aliso Viejo, CA 92656Off Market
- $2,547,5005 bd3 ba3.3k sqft36 Oak View Dr, Aliso Viejo, CA 92656Off Market
Nearby schools
GreatSchools rating
- 10/10Canyon Vista Elementary SchoolGrades: K-5Distance: 0.8 mi
- 8/10Don Juan Avila Middle SchoolGrades: 6-8Distance: 0.7 mi
- 10/10Aliso Niguel High SchoolGrades: 9-12Distance: 1.3 mi
Schools provided by the listing agent
- Elementary: Canyon View
- Middle: Don Juan Avila
- High: Aliso Niguel
Source: CRMLS. This data may not be complete. We recommend contacting the local school district to confirm school assignments for this home.
Get a cash offer in 3 minutes
Find out how much your home could sell for in as little as 3 minutes with a no-obligation cash offer.
Estimated market value
$2,739,600
Get a cash offer in 3 minutes
Find out how much your home could sell for in as little as 3 minutes with a no-obligation cash offer.
Estimated market value
$2,739,600
- California
- Orange County
- Aliso Viejo
- 92656
- 59 Groveside Dr
Nearby cities
Nearby zip codes
Other Aliso Viejo Topics
