Skip main navigation
Sold for $2,420,000
  • $2,420,000

    59 Gulf Breeze Dr, Santa Rosa Beach, FL 32459

    4beds
    3,183sqft
    Single Family Residence
    Built in 1983
    8,712 Square Feet Lot
    $2,418,400 Zestimate®
    $760/sqft
    $5,957 Estimated rent

    Home value

    $2,418,400

    $2.30M - $2.54M

    $5,957/mo

    Zestimate® history
    Loading
    Loading...

    Owner options

    List your home for rent

    $5,957/mo

    Rent Zestimate®

    Find your next renter with Zillow Rental Manager. Plus, with online applications, you can quickly screen prospective tenants – for free.

    Learn more

    $5,957/mo

    Rent Zestimate®

    Refinance and save

    $14,726/mo

    Est. payment

    Refinancing to a lower rate could help reduce your monthly payments and save thousands over the life of the loan.

    See today's rates

    $14,726/mo

    Est. payment

    Explore your selling options

    Work with a Zillow partner agent

    Leverage their expertise and Zillow's premium Showcase listings to get your home seen by more buyers.

    Get started

    List with your own agent

    Get your home in front of millions of buyers by listing it on Zillow.

    Learn how to do it

    Sell it yourself

    Take full control of how buyers see your home on Zillow by listing For Sale by Owner (FSBO).

    List your home

    What's special

    Cozy fireplaceHigh-end windows and doorsStunning gulf viewsSolid surface countertopsPrivate gulf pines beachMarble tileSpa-style bath
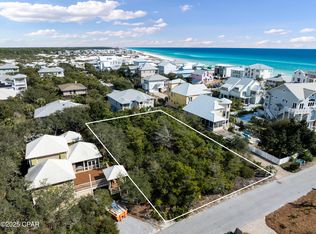
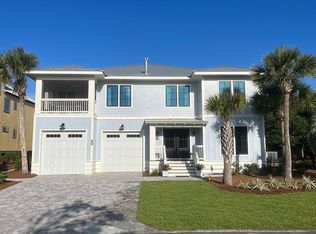
    Discover the perfect blend of luxury living and rental income potential in this custom-designed beach home, offering unmatched versatility as a vacation rental, second home, or primary residence. Enjoy exclusive access to the private Gulf Pines beach, with over 1,365 linear feet, providing a serene and secluded coastal experience just steps away. With over 3000 sq ft of heated/cooled living space and 500+ sq ft of outdoor porches and decks, this property is designed to accommodate large families or groups with ease. The ground-floor suite is ideal for short-term rental guests or multi-family use, featuring two bedrooms, two baths, a sitting room, office space, and a kitchenette. The second level showcases an open-concept great room with stunning Gulf views, wide board wood floors, a cozy fireplace, and a gourmet kitchen equipped with solid surface countertops and stainless steel appliances. A guest bedroom and bath complete this level. The top level is a private master retreat, boasting vaulted ceilings, a sitting area/study, a spa-style bath with a soaking tub and marble tile, and a walk-in closet with built-ins. Premium features for renters and owners alike: * 9' ceilings, solid wood doors, and wide wood flooring * High-end windows and doors, plus a Bose surround sound system indoors and out * Spacious screened porches and sun decks on every level * Oversized lot for added privacy and space * Exclusive access to the private Gulf Trace beach, enhancing the coastal lifestyle Whether you're seeking strong ROI through rental income or aiming to embrace coastal living at its finest, this home delivers exceptional value in a high-demand beachside location. Call today to schedule your private appointment and experience the luxury of Gulf Pines.

    Zillow last checked:

    Listing updated:

    Listed by:

    Royce W Mitchell 850-729-0176,

    Berkshire Hathaway Home Services PenFed Realty,

    Jordan P Trosclair 850-842-0009,

    Berkshire Hathaway Home Services PenFed Realty

    Bought with:

    Robert Enslen, 3327782

    EXP Realty LLC

    Source: ECAOR,MLS#: 984746MLS Logo

    Facts & features

    Interior

    Bedrooms & bathrooms
    • Bedrooms: 4
    • Bathrooms: 5
    • Full bathrooms: 4
    • 1/2 bathrooms: 1
    Primary bedroom
    • Level: Third
    • Area: 350 Square Feet
    • Dimensions: 25 x 14
    Bedroom
    • Level: First
    • Area: 143 Square Feet
    • Dimensions: 13 x 11
    Bedroom
    • Level: First
    • Area: 168 Square Feet
    • Dimensions: 14 x 12
    Bedroom
    • Level: Second
    • Area: 144 Square Feet
    • Dimensions: 12 x 12
    Primary bathroom
    • Level: Third
    • Area: 180 Square Feet
    • Dimensions: 18 x 10
    Bathroom
    • Level: First
    • Area: 96 Square Feet
    • Dimensions: 12 x 8
    Bathroom
    • Level: Second
    • Area: 56 Square Feet
    • Dimensions: 8 x 7
    Dining room
    • Description: D/L Combo
    • Level: Second
    • Area: 550 Square Feet
    • Dimensions: 25 x 22
    Garage
    • Level: First
    • Area: 312 Square Feet
    • Dimensions: 24 x 13
    Kitchen
    • Level: First
    • Area: 128 Square Feet
    • Dimensions: 16 x 8
    Sitting room
    • Level: First
    • Area: 312 Square Feet
    • Dimensions: 26 x 12
    Sitting room
    • Level: Third
    • Area: 150 Square Feet
    • Dimensions: 15 x 10
    Heating
    • Heat Pump, Natural Gas
    Cooling
    • Central Air, Ceiling Fan(s)
    Appliances
    • Included: Dishwasher, Disposal, Dryer, Microwave, Refrigerator, Washer, Gas Water Heater
    • Laundry: Washer/Dryer Hookup
    Features
    • Bookcases, Vaulted Ceiling(s), Recessed Lighting, Shelving
    • Flooring: Hardwood, Tile
    • Windows: Window Treatments
    • Has fireplace: Yes
    • Fireplace features: Gas
    • Furnished: Yes
    • Common walls with other units/homes: No Common Walls
    Interior area
    • Total structure area: 3,183
    • Total interior livable area: 3,183 sqft

    Property

    Parking
    • Parking features: Garage - Attached
    • Has attached garage: Yes
    Features
    • Stories: 3
    • Patio & porch: Porch, Screened
    • Exterior features: Private Yard, Outdoor Shower
    • Pool features: In Ground
    • Fencing: Partial
    • Has view: Yes
    • View description: Gulf
    • Has water view: Yes
    • Water view: Gulf
    Lot
    • Size: 8,712 sqft
    • Dimensions: 80 x 126
    • Features: Interior Lot, Restrictions, Within 1/2 Mile to Water
    Details
    • Parcel number: 083S192502000C0040
    • Zoning description: Resid Single Family

    Construction

    Type & style
    • Home type: SingleFamily
    • Architectural style: Florida Cottage
    • Property subtype: Single Family Residence
    Materials
    • Frame, Vinyl Siding, Trim Wood, Siding CmntFbrHrdBrd
    • Roof: Metal
    Condition
    • Construction Complete
    • New construction: No
    • Year built: 1983

    Community & neighborhood

    Security
    • Security features: Smoke Detector(s)
    Community
    • Community features: Beach, Deed Access, Short Term Rental - Allowed
    Location
    • Region: Santa Rosa Beach
    • Subdivision: GULF TRACE

    Other

    Other facts
    • Road surface type: Paved

    Price history

    DateEventPrice
    3/31/2026Sold$2,420,000-6.9%$760/sqft
    Source: ECAOR #984746 Report a problem
    3/4/2026Pending sale$2,600,000$817/sqft
    Source: ECAOR #984746 Report a problem
    11/10/2025Price change$2,600,000-7%$817/sqft
    Source: ECAOR #984746 Report a problem
    10/28/2025Price change$2,795,000-1.9%$878/sqft
    Source: ECAOR #984746 Report a problem
    9/5/2025Listed for sale$2,850,000+9.6%$895/sqft
    Source: ECAOR #984746 Report a problem
    3/28/2025Sold$2,600,000+240.5%$817/sqft
    Source: ECAOR #972430 Report a problem
    6/26/2002Sold$763,600$240/sqft
    Source: Public Record Report a problem

    Public tax history

    YearProperty taxesTax assessment
    2025$19,402 +16.7%$1,714,317 +10%
    2024$16,622 +6.4%$1,558,470 +10%
    2023$15,623 +4.4%$1,416,791 +10%
    2022$14,971 +20.6%$1,287,992 +10%
    2021$12,412 +16.8%$1,170,902 +10%
    2020$10,626 +2.8%$1,064,456 +2.3%
    2019$10,334 $1,040,607 +2.7%
    2018$10,334 +2.3%$1,013,439 +5.4%
    2017$10,105 +6.6%$961,434 +7.8%
    2016$9,478 +7.8%$892,153 +3.8%
    2015$8,794 +4.9%$859,906 +5.3%
    2014$8,384 $816,640 +25.7%
    2013-- $649,432 -0.8%
    2012-- $654,353 +0.2%
    2011-- $653,115 -4.6%
    2010-- $684,376 -33%
    2009-- $1,020,920 -6.4%
    2008-- $1,090,942 -4.8%
    2007-- $1,146,120 +9.5%
    2005-- $1,046,289 +85.3%
    2004-- $564,706 +10.3%
    2003-- $511,915 +98.8%
    2002-- $257,493 +1.6%
    2001-- $253,438

    Find assessor info on the county website

    Neighborhood: 32459

    Nearby schools

    GreatSchools rating
    Schools provided by the listing agent
    • Elementary: Van R Butler
    • Middle: Emerald Coast
    • High: South Walton

    Source: ECAOR. This data may not be complete. We recommend contacting the local school district to confirm school assignments for this home.

    Sell for more on Zillow
    Get a Zillow Showcase℠ listing at no additional cost and you could sell for .
    $2,418,400
    2% more
    +$48,368
    With Zillow Showcase(estimated)
    $2,466,768