Skip main navigation
Closed
  • $232,500

    59 Hammerschmidt Ave, Buffalo, NY 14210

    3beds
    1,405sqft
    Single Family Residence
    Built in 1928
    5,305 Square Feet Lot
    $234,400 Zestimate®
    $165/sqft
    $1,487 Estimated rent

    Home value

    $234,400

    $223,000 - $248,000

    $1,487/mo

    Zestimate® history
    Loading
    Loading...

    Owner options

    List your home for rent

    $1,487/mo

    Rent Zestimate®

    Find your next renter with Zillow Rental Manager. Plus, with online applications, you can quickly screen prospective tenants – for free.

    Learn more

    $1,487/mo

    Rent Zestimate®

    Refinance and save

    $1,337/mo

    Est. payment

    Refinancing to a lower rate could help reduce your monthly payments and save thousands over the life of the loan.

    See today's rates

    $1,337/mo

    Est. payment

    Explore your selling options

    Work with a Zillow partner agent

    Leverage their expertise and Zillow's premium Showcase listings to get your home seen by more buyers.

    Get started

    List with your own agent

    Get your home in front of millions of buyers by listing it on Zillow.

    Learn how to do it

    Sell it yourself

    Take full control of how buyers see your home on Zillow by listing For Sale by Owner (FSBO).

    List your home

    What's special

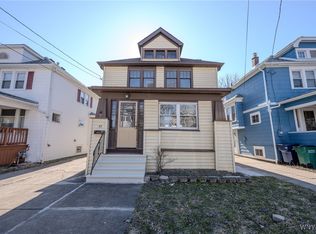
    Cozy gas fireplaceDetached one-car garageStunning leaded glass windowsLarge formal dining roomPlenty of storageUpdated all-white eat-in kitchenWelcoming covered front porch
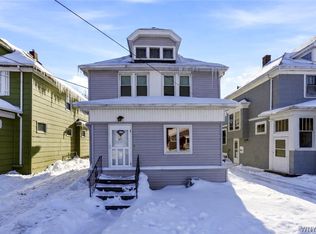
    59 Hammerschmidt Ave is a charming two-story home in the heart of South Buffalo! A welcoming covered front porch sets the tone for this classic property, leading into a warm and inviting interior filled with character. STUNNING leaded glass windows and gleaming hardwood floors highlight the home’s timeless appeal, while the spacious living room features a cozy gas fireplace that is perfect for relaxing evenings. The conveniently located, large formal dining room is ideal for gatherings and entertaining, complete with sliding glass doors that open directly to the backyard patio for easy indoor-outdoor living. The updated, all-white eat-in kitchen offers comfortable everyday dining space and plenty of storage. Upstairs you will find 3 bedrooms and a full bathroom with a beautiful bath surround. The home also features a full basement with glass block windows, and the washer & dryer are included. Outside, enjoy the beautifully designed stamped concrete patio with pergola, an ideal space for summer barbecues, morning coffee, or relaxing at the end of the day. A detached one-car garage adds additional convenience, and the fully fenced yard creates a private outdoor space for family and pets. Located just minutes from the shops, restaurants, and neighborhood amenities along Seneca Street, this home is also close to Cazenovia Creek, as well as Butler and Hillery Park. With its blend of classic charm, inviting spaces, and a fantastic South Buffalo location, this home is ready for its next chapter. Seller reserves the right to set an offer deadline. Open House: Saturday, March 21st from 1-3pm.

    Zillow last checked:

    Listing updated:

    Listed by:

    Allyson Matlock 716-861-2229,

    Keller Williams Realty WNY

    Bought with:

    Kimberly Plecas, 10401268453

    Emprise Realty Group, LLC

    Source: NYSAMLSs,MLS#: B1666925MLS LogoOriginating MLS: Buffalo

    Facts & features

    Interior

    Bedrooms & bathrooms
    • Bedrooms: 3
    • Bathrooms: 1
    • Full bathrooms: 1
    Bedroom 1
    • Level: Second
    • Dimensions: 18.00 x 9.00
    Bedroom 2
    • Level: Second
    • Dimensions: 11.00 x 10.00
    Bedroom 3
    • Level: Second
    • Dimensions: 12.00 x 10.00
    Basement
    • Level: Basement
    • Dimensions: 28.00 x 22.00
    Dining room
    • Level: First
    • Dimensions: 13.00 x 11.00
    Foyer
    • Level: First
    • Dimensions: 12.00 x 10.00
    Kitchen
    • Level: First
    • Dimensions: 13.00 x 10.00
    Living room
    • Level: First
    • Dimensions: 15.00 x 11.00
    Heating
    • Gas, Forced Air
    Cooling
    • Central Air
    Appliances
    • Included: Dryer, Dishwasher, Gas Oven, Gas Range, Gas Water Heater, Microwave, Refrigerator, Washer
    • Laundry: In Basement
    Features
    • Ceiling Fan(s), Separate/Formal Dining Room, Entrance Foyer, Eat-in Kitchen, Separate/Formal Living Room, Pull Down Attic Stairs, Sliding Glass Door(s), Natural Woodwork
    • Flooring: Carpet, Hardwood, Tile, Varies
    • Doors: Sliding Doors
    • Windows: Leaded Glass
    • Basement: Full
    • Attic: Pull Down Stairs
    • Number of fireplaces: 1
    Interior area
    • Total structure area: 1,405
    • Total interior livable area: 1,405 sqft

    Property

    Parking
    • Total spaces: 1
    • Parking features: Detached, Garage
    • Garage spaces: 1
    Features
    • Levels: Two
    • Stories: 2
    • Patio & porch: Covered, Deck, Porch
    • Exterior features: Blacktop Driveway, Deck, Fully Fenced
    • Fencing: Full
    Lot
    • Size: 5,305 Square Feet
    • Dimensions: 34 x 156
    • Features: Near Public Transit, Rectangular, Rectangular Lot, Residential Lot
    Details
    • Parcel number: 1402001237200003010000
    • Special conditions: Standard

    Construction

    Type & style
    • Home type: SingleFamily
    • Architectural style: Two Story
    • Property subtype: Single Family Residence
    Materials
    • Vinyl Siding
    • Foundation: Stone
    • Roof: Asphalt
    Condition
    • Resale
    • Year built: 1928

    Utilities & green energy

    • Electric: Circuit Breakers
    • Sewer: Connected
    • Water: Connected, Public
    • Utilities for property: High Speed Internet Available, Sewer Connected, Water Connected

    Community & HOA

    Community
    • Subdivision: Buffalo Crk Reservation
    Location
    • Region: Buffalo

    Financial & listing details

    • Price per square foot: $165/sqft
    • Tax assessed value: $107,000
    • Annual tax amount: $1,911
    • Date on market: 3/16/2026
    • Cumulative days on market: 6 days
    • Listing terms: Cash,Conventional,FHA,VA Loan

    Price history

    DateEventPrice
    5/8/2026Sold$232,500+8.1%$165/sqft
    Source: NYSAMLSs #B1666925 Report a problem
    3/22/2026Pending sale$215,000$153/sqft
    Source: NYSAMLSs #B1666925 Report a problem
    3/16/2026Listed for sale$215,000+51.4%$153/sqft
    Source: NYSAMLSs #B1666925 Report a problem
    12/26/2018Sold$142,000+5.3%$101/sqft
    Source: NYSAMLSs #B1154301 Report a problem
    10/31/2018Pending sale$134,900$96/sqft
    Source: Hunt Real Estate ERA #B1154301 Report a problem
    10/14/2018Listed for sale$134,900+82.3%$96/sqft
    Source: Hunt Real Estate ERA #B1154301 Report a problem
    5/23/2007Sold$74,000$53/sqft
    Source: Public Record Report a problem

    Public tax history

    YearProperty taxesTax assessment
    2025-- $172,000 +60.7%
    2024-- $107,000
    2023-- $107,000
    2022-- $107,000
    2021-- $107,000
    2020-- $107,000 +44.8%
    2019-- $73,900
    2018-- $73,900
    2017$1,567 +256.5%$73,900
    2016$440 $73,900
    2015-- $73,900
    2014-- $73,900
    2013-- $73,900
    2012-- $73,900
    2011-- $73,900
    2010-- $73,900 +18.2%
    2009-- $62,500
    2008-- $62,500
    2007-- $62,500
    2006-- $62,500
    2005-- $62,500
    2004-- $62,500
    2003-- $62,500
    2002-- $62,500
    2001-- $62,500 -7.7%
    2000-- $67,700
    Find assessor info on the county website

    Neighborhood: Seneca

    Nearby schools

    GreatSchools rating
    Schools provided by the listing agent
    • District: Buffalo

    Source: NYSAMLSs. This data may not be complete. We recommend contacting the local school district to confirm school assignments for this home.

    Sell for more on Zillow
    Get a Zillow Showcase℠ listing at no additional cost and you could sell for .
    $234,400
    2% more
    +$4,688
    With Zillow Showcase(estimated)
    $239,088