Situated in the premier community of Harbour Estates, this wonderful 4-bedroom, 3-bath pool home offers luxury and function in one perfect package. The triple split bedroom floor plan ensures privacy while maintaining an open-concept design. Upon entering, you'll be greeted by a large covered entrance featuring leaded glass double front doors. The generously sized great room includes a built-in entertainment center and oversized glass sliding doors that provide access to the screened-in patio. The kitchen, the heart of the home, boasts 42" upper cabinetry embellished with crown molding trim, a stainless steel appliance package, recessed lighting, a closet pantry, and a breakfast bar. Additional seating is available in the breakfast nook, which offers wonderful views of the pool through a massive seamless glass window. For entertaining, the formal dining room is located directly off the kitchen and features a decorative tray ceiling. Throughout the main living areas, you'll find 10-foot ceilings and crown molding. The primary bedroom suite features upgraded berber carpet, double walk-in closets, and patio access. The master bathroom offers dual comfort height vanities adorned with quartz countertops, a luxurious garden tub, a walk-in shower, and a private water closet. Outdoor entertaining is a delight with the solar-heated saltwater pool and large fenced-in yard. Other amenities include three Spacious guest bedrooms, Remodeled pool bath, Laundry room, Keyless Entry Lock, Ring doorbell with Ring Floodlight, Programmable Nest thermostat, Architectural shingles installed in 2020, HVAC system installed in 2021, Septic system pumped in 2023, New Pool Salt Cell 2024, Pull-down attic stairs, Pool vacuum, Large driveway, 2-car garage with garage door opener. This ideal location is conveniently close to shopping, restaurants, and Legoland, making it a perfect choice for those seeking both luxury and convenience.
Sold for $540,000
$540,000
59 HARBOUR ESTATES DRIVE, WINTER HAVEN, FL 33884
4beds
2,456sqft
Single Family Residence
Built in 2003
0.41 Acres Lot
$546,600 Zestimate®
$220/sqft
$2,858 Estimated rent
Home value
$546,600
$519,000 - $574,000
$2,858/mo
Zestimate® history
Owner options
List your home for rent
$2,858/mo
Rent Zestimate®
Find your next renter with Zillow Rental Manager. Plus, with online applications, you can quickly screen prospective tenants – for free.
$2,858/mo
Rent Zestimate®
Refinance and save
$3,643/mo
Est. payment
Refinancing to a lower rate could help reduce your monthly payments and save thousands over the life of the loan.
$3,643/mo
Est. payment
Explore your selling options
Work with a Zillow partner agent
Leverage their expertise and Zillow's premium Showcase listings to get your home seen by more buyers.
Get startedList with your own agent
Get your home in front of millions of buyers by listing it on Zillow.
Learn how to do itSell it yourself
Take full control of how buyers see your home on Zillow by listing For Sale by Owner (FSBO).
List your homeWhat's special
Zillow last checked:
Listing updated:
Listed by:
Eileen Belanger 863-221-0229,
CENTURY 21 AT YOUR SERVICE 863-676-4448
Bought with:
Chris Renfro, 3425065
KELLER WILLIAMS REALTY SMART
Source: Stellar MLS,MLS#: P4930902 Originating MLS: East Polk
Originating MLS: East Polk
Facts & features
Interior
Bedrooms & bathrooms
- Bedrooms: 4
- Bathrooms: 3
- Full bathrooms: 3
Rooms
- Room types: Attic, Dining Room, Living Room, Great Room, Utility Room
Primary bedroom
- Features: Walk-In Closet(s)
- Level: First
- Dimensions: 12x18
Bedroom 2
- Features: Built-in Closet
- Level: First
- Dimensions: 11x12
Bedroom 3
- Features: Built-in Closet
- Level: First
- Dimensions: 11x12
Bedroom 4
- Features: Ceiling Fan(s), Built-in Closet
- Level: First
- Dimensions: 11x12
Primary bathroom
- Features: Dual Sinks, Garden Bath, Tub with Separate Shower Stall
- Level: First
- Dimensions: 14x16
Bathroom 2
- Features: Jack & Jill Bathroom, Stone Counters, Tub With Shower
- Level: First
- Dimensions: 5x9
Bathroom 3
- Features: Shower No Tub, Stone Counters
- Level: First
- Dimensions: 4x9
Balcony porch lanai
- Level: First
- Dimensions: 24x9
Dinette
- Level: First
- Dimensions: 6x7
Dining room
- Level: First
- Dimensions: 12x15
Foyer
- Level: First
- Dimensions: 8x7
Great room
- Features: Built-In Shelving, Ceiling Fan(s)
- Level: First
- Dimensions: 16x19
Kitchen
- Features: Breakfast Bar, Pantry
- Level: First
- Dimensions: 12x13
Laundry
- Level: First
- Dimensions: 6x9
Living room
- Level: First
- Dimensions: 17x18
Heating
- Central, Electric
Cooling
- Central Air
Appliances
- Included: Oven, Dishwasher, Disposal, Electric Water Heater, Microwave, Range, Refrigerator
- Laundry: Inside, Laundry Room
Features
- Built-in Features, Ceiling Fan(s), Crown Molding, Eating Space In Kitchen, High Ceilings, In Wall Pest System, Living Room/Dining Room Combo, Open Floorplan, Pest Guard System, Primary Bedroom Main Floor, Solid Surface Counters, Solid Wood Cabinets, Split Bedroom, Tray Ceiling(s), Walk-In Closet(s)
- Flooring: Carpet, Tile, Hardwood
- Doors: Sliding Doors
- Windows: Blinds
- Has fireplace: No
Interior area
- Total structure area: 3,188
- Total interior livable area: 2,456 sqft
Property
Parking
- Total spaces: 2
- Parking features: Driveway, Garage Door Opener, Off Street, Oversized
- Attached garage spaces: 2
- Has uncovered spaces: Yes
- Details: Garage Dimensions: 22x22
Features
- Levels: One
- Stories: 1
- Patio & porch: Covered, Screened
- Exterior features: Irrigation System, Lighting, Private Mailbox, Rain Gutters
- Has private pool: Yes
- Pool features: Gunite, In Ground, Salt Water, Screen Enclosure, Solar Heat
- Fencing: Vinyl
- Has view: Yes
- View description: Pool
Lot
- Size: 0.41 Acres
- Dimensions: 105 x 170
- Features: Cleared, Landscaped, Oversized Lot
- Residential vegetation: Mature Landscaping
Details
- Parcel number: 262910687221000520
- Special conditions: None
Construction
Type & style
- Home type: SingleFamily
- Property subtype: Single Family Residence
Materials
- Block
- Foundation: Slab
- Roof: Shingle
Condition
- Completed
- New construction: No
- Year built: 2003
Utilities & green energy
- Sewer: Septic Tank
- Water: Public
- Utilities for property: BB/HS Internet Available, Cable Connected, Electricity Connected, Street Lights, Underground Utilities, Water Connected
Community & HOA
Community
- Features: Deed Restrictions
- Security: Security System, Smoke Detector(s)
- Pet fee: $0 monthly
- Subdivision: HARBOUR ESTATES
HOA
- Has HOA: Yes
- HOA fee: $31 monthly
- HOA name: Rex Caven
- HOA phone: 863-294-9433
Location
- Region: Winter Haven
Financial & listing details
- Price per square foot: $220/sqft
- Tax assessed value: $395,866
- Annual tax amount: $3,655
- Date on market: 6/21/2024
- Cumulative days on market: 28 days
- Listing terms: Cash,Conventional,FHA,USDA Loan,VA Loan
- Ownership: Fee Simple
- Total actual rent: 0
- Electric utility on property: Yes
- Road surface type: Paved, Asphalt
Price history
| Date | Event | Price |
|---|---|---|
| 8/30/2024 | Sold | $540,000-0.7%$220/sqft |
Source:  Stellar MLS #P4930902 Report a problem Stellar MLS #P4930902 Report a problem | ||
| 7/20/2024 | Pending sale | $543,975$221/sqft |
Source: Stellar MLS #P4930902 Report a problem | ||
| 6/21/2024 | Listed for sale | $543,975+84.4%$221/sqft |
Source: Stellar MLS #P4930902 Report a problem | ||
| 7/10/2018 | Sold | $295,000-1.6%$120/sqft |
Source: Public Record Report a problem | ||
| 5/26/2018 | Listed for sale | $299,900+19%$122/sqft |
Source: THE STONES REAL ESTATE FIRM #P4900733 Report a problem | ||
| 9/17/2003 | Sold | $252,100$103/sqft |
Source: Public Record Report a problem | ||
Public tax history
| Year | Property taxes | Tax assessment |
|---|---|---|
| 2025 | $4,711 +54.8% | $395,866 +47.2% |
| 2024 | $3,042 +2% | $268,924 +3% |
| 2023 | $2,982 +2% | $261,091 +3% |
| 2022 | $2,924 -0.6% | $253,486 +3% |
| 2021 | $2,943 +0.8% | $246,103 +1.4% |
| 2020 | $2,920 -0.2% | $242,705 +2.3% |
| 2019 | $2,927 -13.9% | $237,248 +14.1% |
| 2018 | $3,400 +13.2% | $207,981 +2.1% |
| 2017 | $3,004 +22.6% | $203,703 +2.1% |
| 2016 | $2,451 -1.7% | $199,513 +0.7% |
| 2015 | $2,493 -10% | $198,126 +0.8% |
| 2014 | $2,770 +11.3% | $196,554 +1.5% |
| 2013 | $2,490 +3% | $193,649 +1.7% |
| 2012 | $2,418 +2.6% | $190,412 +3% |
| 2011 | $2,356 -19.1% | $184,866 -14.7% |
| 2010 | $2,913 -13.8% | $216,609 -7.7% |
| 2009 | $3,378 +7.3% | $234,615 +0.1% |
| 2008 | $3,148 | $234,381 |
| 2007 | -- | -- |
| 2006 | $3,545 | -- |
| 2005 | -- | -- |
| 2004 | $3,139 +637% | -- |
| 2003 | $426 -2.4% | $25,000 |
| 2002 | $437 -6.3% | $25,000 -6.3% |
| 2001 | $466 | $26,690 |
Find assessor info on the county website
Neighborhood: 33884
Nearby homes
- $483,7005 bd3 ba2.7k sqft57 Harbour Estates Dr, Winter Haven, FL 33884Off Market

- $450,4004 bd3 ba2.5k sqft61 Harbour Estates Dr, Winter Haven, FL 33884Off Market
- $525,5004 bd3 ba2.5k sqft55 Harbour Estates Dr, Winter Haven, FL 33884Off Market
- $436,6003 bd3 ba2.5k sqft68 Harbour Estates Dr, Winter Haven, FL 33884Off Market
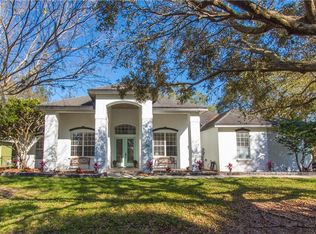
- $290,6003 bd2 ba1.4k sqft101 Ellen Ct SE, Winter Haven, FL 33884Off Market
- $467,8004 bd3 ba2.7k sqft66 Harbour Estates Dr, Winter Haven, FL 33884Off Market
- $360,0003 bd2 ba1.3k sqft100 Ellen Ct SE, Winter Haven, FL 33884Sold
- $719,7004 bd3 ba3k sqft2605 Eloise Loop Rd, Winter Haven, FL 33884Off Market
Nearby schools
GreatSchools rating
- 3/10Pinewood Elementary SchoolGrades: PK-5Distance: 2.1 mi
- 3/10Denison Middle SchoolGrades: 6-8Distance: 3.6 mi
- 2/10Lake Region High SchoolGrades: 9-12Distance: 2.4 mi
Schools provided by the listing agent
- Elementary: Pinewood Elem
- Middle: Denison Middle
- High: Lake Region High
Source: Stellar MLS. This data may not be complete. We recommend contacting the local school district to confirm school assignments for this home.
Get a cash offer in 3 minutes
Find out how much your home could sell for in as little as 3 minutes with a no-obligation cash offer.
Estimated market value
$546,600
Get a cash offer in 3 minutes
Find out how much your home could sell for in as little as 3 minutes with a no-obligation cash offer.
Estimated market value
$546,600
- Florida
- Polk County
- Winter Haven
- 33884
- 59 HARBOUR ESTATES DRIVE
Nearby cities
Nearby neighborhoods
Nearby zip codes
Other Winter Haven Topics
