Skip main navigation
For sale
  • Price cut: $5K (6/25)
    $264,900

    59 Hawkstone Dr, Clayton, NC 27527

    3beds
    1,652sqft
    : 
    $1,791/mo
    Get pre-qualified
    Townhouse
    Built in 2017
    1,306 Square Feet Lot
    $263,300 Zestimate®
    $160/sqft
    $155/mo HOA

    What's special

    Abundant natural lightProfessionally cleaned carpetsFresh interior paintFlat backyardRear storage closetNumerous windowsSpacious primary suite
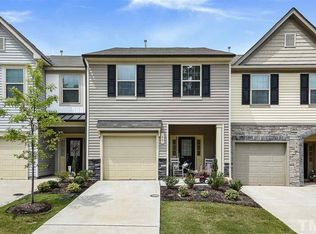
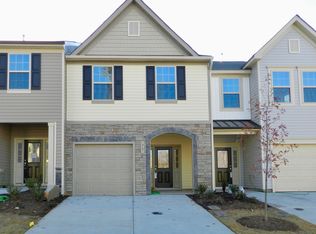
    PRICE IMPROVEMENT! INCREDIBLE VALUE IN FLOWERS PLANTATION! Don't miss this move-in ready 3-bedroom, 2.5-bath End-Unit Townhome offering the perfect combination of comfort, convenience, and value in one of Clayton's most sought-after communities! Welcome HOME to Flowers Plantation, an amenity-rich community, where shopping, dining, medical facilities, entertainment, and everyday conveniences are just minutes away. Step inside to an inviting Open-Concept Floor Plan featuring spacious living areas that seamlessly connect the Living Room, Dining Area, and Kitchen perfectly for everyday living and entertaining. Abundant Natural Light pours through numerous windows, creating a bright, warm, and welcoming atmosphere throughout. The spacious Primary Suite easily accommodates a king-sized bed with room to spare and features a cozy sitting area, a Walk-In Closet, and a relaxing spa-inspired bathroom complete with a Garden Tub, Separate Shower, and Dual Vanities. Two additional generously sized bedrooms provide flexible space for family, guests, or a home office. Recent updates make this HOME truly move-in ready, including Fresh Interior Paint, Professionally Cleaned Carpets, and a freshly painted Garage Floor for a crisp, clean finish. Enjoy relaxing evenings or weekend gatherings on the private back patio overlooking a flat backyard. Additional conveniences include a Garage, two-car driveway, rear exterior storage closet, and adjacent overflow parking just steps from the home. Even better - Refrigerator, Washer, and Dryer all convey, making your move even easier!
    175 days
    122
    7

    Zillow last checked:

    Listing updated:

    Listed by:

    Shonda Smith 919-345-2208,

    eXp Realty, LLC - C

    Source: Doorify MLS,MLS#: 10152668MLS Logo

      Facts & features

      Interior

      Bedrooms & bathrooms
      • Bedrooms: 3
      • Bathrooms: 3
      • Full bathrooms: 2
      • 1/2 bathrooms: 1
      Primary bedroom
      • Level: Second
      • Area: 275.94 Square Feet
      • Dimensions: 18.9 x 14.6
      Bedroom 2
      • Level: Second
      • Area: 128.8 Square Feet
      • Dimensions: 9.2 x 14.0
      Bedroom 3
      • Level: Second
      • Area: 125.55 Square Feet
      • Dimensions: 9.3 x 13.5
      Breakfast room
      • Level: Main
      • Area: 118.68 Square Feet
      • Dimensions: 9.2 x 12.9
      Family room
      • Level: First
      • Area: 243.27 Square Feet
      • Dimensions: 15.3 x 15.9
      Kitchen
      • Level: Main
      • Area: 125.13 Square Feet
      • Dimensions: 9.7 x 12.9
      Heating
      • See Remarks
      Cooling
      • Central Air, Ceiling Fan(s)
      Appliances
      • Included: Dishwasher, Electric Range, Microwave, Refrigerator
      Features
      • Flooring: Carpet, Luxury Vinyl
      Interior area
      • Total structure area: 1,652
      • Total interior livable area: 1,652 sqft
      • Finished area above ground: 1,652
      • Finished area below ground: 0

      Property

      Parking
      • Total spaces: 3
      • Parking features: Garage, Open
      • Garage spaces: 1
      • Uncovered spaces: 2
      Features
      • Levels: Two
      • Stories: 2
      Lot
      • Size: 1,306 Square Feet
      Details
      • Parcel number: 16K05101Y
      • Zoning: PUD
      • Special conditions: Standard

      Construction

      Type & style
      • Home type: Townhouse
      • Architectural style: Traditional
      • Property subtype: Townhouse
      Materials
      • Vinyl Siding
      • Foundation: Slab
      • Roof: Shingle
      Condition
      • New construction: No
      • Year built: 2017

      Utilities & green energy

      • Sewer: Community Sewer
      • Water: Community Water

      Community & HOA

      Community
      • Subdivision: Flowers Plantation
      HOA
      • Has HOA: Yes
      • Services included: Unknown
      • HOA fee: $155 monthly
      • HOA name: Charleston Management
      • HOA phone: 919-847-3003
      Location
      • Region: Clayton

      Financial & listing details

      • Price per square foot: $160/sqft
      • Tax assessed value: $271,270
      • Annual tax amount: $1,722
      • Date on market: 3/13/2026
      • Listing agreement: Exclusive Right To Sell
      • Listing terms: Cash,Conventional,FHA,USDA Loan,VA Loan
      • Ownership type: Townhouse

        Estimated market value

        $263,300

        $250,000 - $276,000

        $1,769/mo

        Price history

        DateEventPrice
        6/25/2026Price change$264,900-1.9%$160/sqft
        Source: Doorify MLS #10152668 Report a problem
        3/13/2026Listed for sale$269,900-3.6%$163/sqft
        Source: Doorify MLS #10152668 Report a problem
        12/10/2025Listing removed$280,000$169/sqft
        Source: Doorify MLS #10112197 Report a problem
        11/26/2025Price change$280,000-5.1%$169/sqft
        Source: Doorify MLS #10112197 Report a problem
        9/4/2025Price change$295,000-1.7%$179/sqft
        Source: Doorify MLS #10112197 Report a problem
        7/28/2025Listed for sale$300,000-1.6%$182/sqft
        Source: Doorify MLS #10112197 Report a problem
        7/11/2024Listing removed--
        Source: Zillow Rentals Report a problem
        7/8/2024Price change$1,900-13.6%$1/sqft
        Source: Zillow Rentals Report a problem
        6/22/2024Listed for rent$2,200+66%$1/sqft
        Source: Zillow Rentals Report a problem
        9/28/2022Sold$305,000$185/sqft
        Source: Public Record Report a problem
        8/25/2022Pending sale$305,000$185/sqft
        Source: Doorify MLS #2457882 Report a problem
        6/23/2022Listed for sale$305,000+80.5%$185/sqft
        Source: Doorify MLS #2457882 Report a problem
        4/25/2019Listing removed$1,325$1/sqft
        Source: Reliable Property Management #2224222 Report a problem
        2/25/2019Price change$1,325-1.9%$1/sqft
        Source: Reliable Property Management #2224222 Report a problem
        2/7/2019Price change$1,350-3.2%$1/sqft
        Source: Reliable Property Management #2224222 Report a problem
        11/14/2018Listed for rent$1,395$1/sqft
        Source: Reliable Property Management #2224222 Report a problem
        11/29/2017Sold$169,000$102/sqft
        Source: Public Record Report a problem

        Public tax history

        YearProperty taxesTax assessment
        2025$1,723 +24.1%$271,270 +58.3%
        2024$1,388 $171,360
        2023$1,388 -1.2%$171,360
        2022$1,405 $171,360
        2021$1,405 -3.5%$171,360
        2020$1,457 $171,360
        2019$1,457 +19.3%$171,360 +22.1%
        2018$1,221 $140,340
        Find assessor info on the county website

        Monthly payment

        Est. payment

        Payment breakdown

        Explore the cost of this home by adjusting the details. Changes won't be saved.
        All calculations are estimates and provided by Zillow, Inc. for informational purposes only. Actual amounts may vary.
        HOA fees may include property taxes on listings classified as Co-Ops. Contact the listing agent and/or owner for fee details.
        See how much you could borrow to make a competitive offer.

        Climate risks

        Neighborhood: 27527

        Getting around

        8 / 100
        Car-Dependent
        27 / 100
        Somewhat Bikeable

        Nearby schools

        GreatSchools rating
        Schools provided by the listing agent
        • Elementary: Johnston - River Dell Elementary
        • Middle: Johnston - Archer Lodge Middle
        • High: Johnston - Corinth Holders High School

        Source: Doorify MLS. This data may not be complete. We recommend contacting the local school district to confirm school assignments for this home.

        A local agent can set up tours, give advice and negotiate with sellers.

        Browse local experts