If you're looking for the comfort and convenience of single-story living, you found it! This beautiful Ranch has been tastefully remodeled and well-maintained with major updates. Offering great curb appeal on a nicely landscaped lot with perennial flowers and shade trees, a fenced-in yard, and a new large deck perfect for summer gatherings. When you enter this home you will be pleasantly greeted by a freshly painted interior and hardwood floors throughout, new ceiling light fixtures in all rooms, and an updated kitchen and bathroom. Enjoy cooking in the kitchen with new cabinets, Quartz countertops, a Kraus stainless steel sink, new stainless steel GE refrigerator, induction oven, microwave, and dishwasher. Cozy up in the warm, inviting living room by the wood-burning fireplace with a new mantel. Perfectly completing this home is a spacious, renovated basement with a beautiful custom bar set for making memories with family and friends! Deadline for offers is 12/9/2024 by 4pm.
Sold for $540,000
Zestimate®
$540,000
59 Hazen Ave, Haverhill, MA 01830
2beds
1,728sqft
Single Family Residence
Built in 1959
6,098 Square Feet Lot
$540,000 Zestimate®
$313/sqft
$2,364 Estimated rent
Home value
$540,000
$513,000 - $567,000
$2,364/mo
Zestimate® history
Owner options
List your home for rent
$2,364/mo
Rent Zestimate®
Find your next renter with Zillow Rental Manager. Plus, with online applications, you can quickly screen prospective tenants – for free.
$2,364/mo
Rent Zestimate®
Refinance and save
$3,582/mo
Est. payment
Refinancing to a lower rate could help reduce your monthly payments and save thousands over the life of the loan.
$3,582/mo
Est. payment
Explore your selling options
Work with a Zillow partner agent
Leverage their expertise and Zillow's premium Showcase listings to get your home seen by more buyers.
Get startedList with your own agent
Get your home in front of millions of buyers by listing it on Zillow.
Learn how to do itSell it yourself
Take full control of how buyers see your home on Zillow by listing For Sale by Owner (FSBO).
List your homeWhat's special
Wood-burning fireplaceNew large deckUpdated kitchenQuartz countertopsRenovated basementNew cabinetsCustom bar
Zillow last checked:
Listing updated:
Listed by:
Lisa Fenlon-Major 603-327-7839,
Keller Williams Realty - Londonderry 603-965-2992
Bought with:
Paul Atwood
Return Realty Group, Inc.
Source: MLS PIN,MLS#: 73318107
Facts & features
Interior
Bedrooms & bathrooms
- Bedrooms: 2
- Bathrooms: 1
- Full bathrooms: 1
- Main level bedrooms: 2
Primary bedroom
- Features: Closet, Flooring - Hardwood, Lighting - Overhead
- Level: Main,First
- Area: 220
- Dimensions: 20 x 11
Bedroom 2
- Features: Closet, Flooring - Hardwood, Lighting - Overhead
- Level: Main,First
- Area: 121
- Dimensions: 11 x 11
Primary bathroom
- Features: No
Family room
- Features: Closet, Flooring - Stone/Ceramic Tile, Exterior Access, Recessed Lighting, Remodeled, Lighting - Overhead
- Level: Basement
- Area: 450
- Dimensions: 30 x 15
Kitchen
- Features: Flooring - Laminate, Dining Area, Balcony / Deck, Countertops - Stone/Granite/Solid, Countertops - Upgraded, Cabinets - Upgraded, Exterior Access, Remodeled, Stainless Steel Appliances, Lighting - Overhead
- Level: First
- Area: 121
- Dimensions: 11 x 11
Living room
- Features: Flooring - Hardwood, Window(s) - Bay/Bow/Box, Lighting - Overhead
- Level: Main,First
- Area: 176
- Dimensions: 16 x 11
Heating
- Baseboard, Natural Gas
Cooling
- Window Unit(s)
Appliances
- Included: Gas Water Heater, Range, Dishwasher, Microwave, Refrigerator
- Laundry: Electric Dryer Hookup, Washer Hookup
Features
- High Speed Internet
- Flooring: Tile, Hardwood
- Basement: Full,Finished
- Number of fireplaces: 1
- Fireplace features: Living Room
Interior area
- Total structure area: 1,728
- Total interior livable area: 1,728 sqft
Property
Parking
- Total spaces: 4
- Parking features: Shared Driveway, Off Street, Paved
- Uncovered spaces: 4
Features
- Patio & porch: Deck
- Exterior features: Deck, Storage, Fenced Yard
- Fencing: Fenced/Enclosed,Fenced
Lot
- Size: 6,098 Square Feet
- Features: Gentle Sloping
Details
- Parcel number: 1924280
- Zoning: Res
Construction
Type & style
- Home type: SingleFamily
- Architectural style: Ranch
- Property subtype: Single Family Residence
Materials
- Frame
- Foundation: Block
- Roof: Shingle
Condition
- Year built: 1959
Utilities & green energy
- Electric: Circuit Breakers, 200+ Amp Service
- Sewer: Public Sewer
- Water: Public
- Utilities for property: for Electric Range, for Electric Dryer, Washer Hookup
Community & HOA
Community
- Features: Park, Medical Facility, Highway Access, Public School
HOA
- Has HOA: No
Location
- Region: Haverhill
Financial & listing details
- Price per square foot: $313/sqft
- Tax assessed value: $364,500
- Annual tax amount: $4,006
- Date on market: 9/11/2026
Price history
| Date | Event | Price |
|---|---|---|
| 1/22/2025 | Sold | $540,000+9.1%$313/sqft |
Source: MLS PIN #73318107 Report a problem | ||
| 12/10/2024 | Contingent | $495,000$286/sqft |
Source: MLS PIN #73318107 Report a problem | ||
| 12/6/2024 | Listed for sale | $495,000+230%$286/sqft |
Source: MLS PIN #73318107 Report a problem | ||
| 9/29/2012 | Listing removed | $150,000+11.1%$87/sqft |
Source: Exit Group One Real Estate - Tewksbury #71332055 Report a problem | ||
| 9/12/2012 | Sold | $135,000-10%$78/sqft |
Source: Public Record Report a problem | ||
| 1/28/2012 | Listed for sale | $150,000-36.2%$87/sqft |
Source: Exit Group One Real Estate - Tewksbury #71332055 Report a problem | ||
| 3/27/2004 | Sold | $234,990+123.8%$136/sqft |
Source: Agent Provided Report a problem | ||
| 4/18/1996 | Sold | $105,000$61/sqft |
Source: Public Record Report a problem | ||
| 12/29/1992 | Sold | $105,000$61/sqft |
Source: Public Record Report a problem | ||
Public tax history
| Year | Property taxes | Tax assessment |
|---|---|---|
| 2025 | $4,017 +3.6% | $375,100 +2.9% |
| 2024 | $3,878 +7.1% | $364,500 +12.2% |
| 2023 | $3,622 | $324,800 |
| 2022 | $3,622 +6.8% | $324,800 +28.7% |
| 2021 | $3,391 +8.1% | $252,300 +9.4% |
| 2020 | $3,136 +5.1% | $230,600 +7.8% |
| 2019 | $2,984 +4.7% | $213,900 +7.1% |
| 2018 | $2,849 -1.4% | $199,800 +3.7% |
| 2017 | $2,889 +3.2% | $192,700 +5.8% |
| 2016 | $2,799 +0.1% | $182,200 |
| 2015 | $2,797 +4% | $182,200 +9% |
| 2014 | $2,690 +2.8% | $167,200 |
| 2013 | $2,617 +0.9% | $167,200 -4.8% |
| 2012 | $2,593 +4.7% | $175,700 -1.2% |
| 2011 | $2,477 +1.7% | $177,800 -6.9% |
| 2010 | $2,436 +1.8% | $190,900 -8.6% |
| 2009 | $2,392 0% | $208,900 -8.2% |
| 2008 | $2,393 +1.1% | $227,500 -0.9% |
| 2007 | $2,368 +2.6% | $229,500 +4.8% |
| 2006 | $2,307 +6% | $218,900 +7.7% |
| 2005 | $2,177 -4.8% | $203,300 +15.4% |
| 2004 | $2,287 +12.9% | $176,200 +15.4% |
| 2003 | $2,026 +8.1% | $152,700 +36.3% |
| 2001 | $1,875 +9.6% | $112,000 +8.3% |
| 1999 | $1,710 | $103,400 |
Find assessor info on the county website
Neighborhood: 01830
Nearby homes
- $516,4003 bd1 ba1.7k sqft55 Hazen Ave, Haverhill, MA 01830Off Market
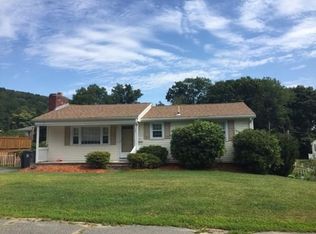
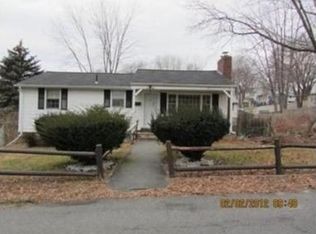
- $575,1003 bd2 ba1.2k sqft157 Boardman St, Haverhill, MA 01830Off Market

- $470,3003 bd1 ba912 sqft50 Garrison Ave, Haverhill, MA 01830Off Market
- $524,7003 bd1 ba1.3k sqft163 Boardman St, Haverhill, MA 01830Off Market
- $572,2003 bd2 ba1.5k sqft60 Hazen Ave, Haverhill, MA 01830Off Market
- $763,3004 bd3 ba2.9k sqft56 Hazen Ave, Haverhill, MA 01830Off Market
- $512,6003 bd1 ba1.3k sqft49 Hazen Ave, Haverhill, MA 01830Off Market
- $492,6002 bd1 ba1.4k sqft46 Garrison Ave, Haverhill, MA 01830Off Market
Nearby schools
GreatSchools rating
- 6/10Golden Hill Elementary SchoolGrades: K-4Distance: 0 mi
- 4/10Nettle Middle SchoolGrades: 5-8Distance: 0.1 mi
- 4/10Haverhill High SchoolGrades: 9-12Distance: 2.5 mi
Get a cash offer in 3 minutes
Find out how much your home could sell for in as little as 3 minutes with a no-obligation cash offer.
Estimated market value
$540,000
Get a cash offer in 3 minutes
Find out how much your home could sell for in as little as 3 minutes with a no-obligation cash offer.
Estimated market value
$540,000
- Massachusetts
- Essex County
- Haverhill
- 01830
- 59 Hazen Ave
