Jefferson Model | One-Level End Unit with Private Wooded Views
Welcome to effortless one-level living in this beautifully maintained Jefferson end unit, ideally positioned for privacy and serene wooded views.
The sunlit living and dining rooms feature hardwood floors, decorative beams, and a custom wood inlay surrounding the fireplace—creating warmth and architectural interest. Sliding glass doors open to an expansive private deck, perfect for morning coffee or quiet evenings overlooking nature.
The updated eat-in kitchen offers dark cabinetry, quartz countertops, stainless steel KitchenAid appliances, and a ceiling fan, blending style and functionality.
The spacious primary suite features cork flooring, detailed moulding, a ceiling fan, and exceptional storage. The en-suite bath includes a tub and shower with glass doors, a pocket door for added privacy, and a walk-in closet. A charming window seat and two additional closets complete the suite.
A large hallway closet provides additional storage, and the updated hall bath features a modern shower.
Two additional bedrooms are located on the opposite side of the home for privacy. One is currently configured as an office, while the other serves as a den with tiled flooring, ceiling fan, and French doors leading to the deck—ideal for flexible living space.
Built-in shelving enhances closet organization throughout the home.
Heritage Hills Lifestyle
Enjoy resort-style living with access to indoor and outdoor pools, tennis and pickleball courts, fitness centers, bocce, walking trails, and an active clubhouse offering year-round social events. Community shuttle service to Metro-North, 24-hour security, and meticulously maintained grounds complete the experience—all conveniently located in Somers.
Sold for $663,500
$663,500
59 Heritage Hills #A, Somers, NY 10589
3beds
1,689sqft
Condominium, Residential
Built in 1976
-- sqft lot
$671,400 Zestimate®
$393/sqft
$4,193 Estimated rent
Home value
$671,400
$604,000 - $745,000
$4,193/mo
Zestimate® history
Owner options
List your home for rent
$4,193/mo
Rent Zestimate®
Find your next renter with Zillow Rental Manager. Plus, with online applications, you can quickly screen prospective tenants – for free.
$4,193/mo
Rent Zestimate®
Refinance and save
$4,976/mo
Est. payment
Refinancing to a lower rate could help reduce your monthly payments and save thousands over the life of the loan.
$4,976/mo
Est. payment
Explore your selling options
Work with a Zillow partner agent
Leverage their expertise and Zillow's premium Showcase listings to get your home seen by more buyers.
Get startedList with your own agent
Get your home in front of millions of buyers by listing it on Zillow.
Learn how to do itSell it yourself
Take full control of how buyers see your home on Zillow by listing For Sale by Owner (FSBO).
List your homeWhat's special
Expansive private deckPrivate wooded viewsStainless steel kitchenaid appliancesExceptional storageWalk-in closetLarge hallway closetSpacious primary suite
Zillow last checked:
Listing updated:
Listed by:
Kathleen Primrose 508-317-3004,
Howard Hanna Rand Realty 914-245-4422
Bought with:
Anna Priskie, 10401304264
Compass Greater NY, LLC
Source: OneKey® MLS as distributed by MLS GRID,MLS#: 942209
Facts & features
Interior
Bedrooms & bathrooms
- Bedrooms: 3
- Bathrooms: 2
- Full bathrooms: 2
Primary bedroom
- Description: Primary Bedroom with attached ensuite
- Level: First
Bedroom 2
- Description: Currently Set Up as an Office
- Level: First
Bedroom 3
- Description: Has Sliding Doors Out to the Deck
- Level: First
Bathroom 2
- Level: First
Dining room
- Level: First
Kitchen
- Description: Eat in Kitchen
- Level: First
Living room
- Description: Living Room with Fireplace and Sliding Doors to Deck
- Level: First
Heating
- Baseboard, Electric
Cooling
- Central Air
Appliances
- Included: Dishwasher, Dryer, Electric Cooktop, Electric Range, Electric Water Heater, Exhaust Fan, Microwave, Refrigerator, Stainless Steel Appliance(s), Washer
- Laundry: Washer/Dryer Hookup, Common Area
Features
- First Floor Bedroom, First Floor Full Bath, Beamed Ceilings, Built-in Features, Ceiling Fan(s), Chandelier, Eat-in Kitchen, Entertainment Cabinets, Entrance Foyer, Formal Dining, High Ceilings, His and Hers Closets, Open Floorplan, Primary Bathroom, Quartz/Quartzite Counters, Walk Through Kitchen, Walk-In Closet(s)
- Flooring: Carpet, Ceramic Tile, Combination, Hardwood
- Windows: Aluminum Frames, Blinds
- Attic: Crawl
- Number of fireplaces: 1
Interior area
- Total structure area: 1,689
- Total interior livable area: 1,689 sqft
Property
Parking
- Total spaces: 1
- Parking features: Carport
- Carport spaces: 1
Features
- Levels: One
- Patio & porch: Deck
- Has view: Yes
- View description: Trees/Woods
Lot
- Size: 1.12 Acres
Details
- Additional structures: Carport(s)
- Parcel number: 52000170070001000000020591
- Special conditions: None
Construction
Type & style
- Home type: Condo
- Architectural style: Garden
- Property subtype: Condominium, Residential
Materials
- Frame, Wood Siding
- Foundation: Slab
Condition
- Year built: 1976
Utilities & green energy
- Sewer: Public Sewer
- Water: Public
- Utilities for property: Cable Available, Electricity Available, Electricity Connected, Phone Available, Sewer Connected, Trash Collection Public, Underground Utilities, Water Connected
Community & HOA
Community
- Features: Fitness Center, Park, Playground, Pool, Tennis Court(s)
- Security: Other, Smoke Detector(s)
- Subdivision: Heritage Hills
HOA
- Has HOA: Yes
- Services included: Common Area Maintenance, Maintenance Structure, Maintenance Grounds, Pool Service, Snow Removal
- HOA fee: $596 monthly
- HOA name: Somers Hills Management Company
- HOA phone: 914-669-5368
Location
- Region: Somers
Financial & listing details
- Price per square foot: $393/sqft
- Tax assessed value: $26,057
- Annual tax amount: $4,616
- Date on market: 12/11/2025
- Cumulative days on market: 130 days
- Listing agreement: Exclusive Right To Sell
- Inclusions: Water, Dryer, Refrigerator, Dishwasher, Microwave, Stove, Window Treatments, Chandeliers
- Electric utility on property: Yes
Price history
| Date | Event | Price |
|---|---|---|
| 6/10/2026 | Sold | $663,500-1.7%$393/sqft |
Source:  OneKey® MLS as distributed by MLS GRID #942209 Report a problem OneKey® MLS as distributed by MLS GRID #942209 Report a problem | ||
| 4/20/2026 | Pending sale | $675,000$400/sqft |
Source: OneKey® MLS as distributed by MLS GRID #942209 Report a problem | ||
| 1/27/2026 | Price change | $675,000-3.4%$400/sqft |
Source: OneKey® MLS as distributed by MLS GRID #942209 Report a problem | ||
| 12/12/2025 | Listed for sale | $699,000$414/sqft |
Source: OneKey® MLS as distributed by MLS GRID #942209 Report a problem | ||
Public tax history
Tax history is unavailable.
Neighborhood: Heritage Hills
Nearby homes
- $707,3003 bd2 ba1.6k sqft59A Heritage Hls, Somers, NY 10589Off Market
- $---- bd-- ba-- sqft59 Heritage Hls #B, Somers, NY 10589Off Market
- $530,4002 bd2 ba1.1k sqft58 Heritage Hls UNIT A, Somers, NY 10589Off Market
- $496,8002 bd2 ba1.1k sqft58 Heritage Hls UNIT B, Somers, NY 10589Off Market
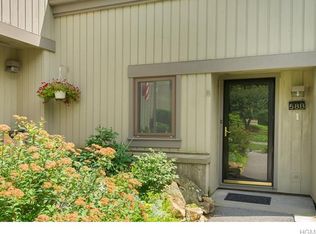
- $450,0002 bd2 ba1.1k sqft58 Heritage Hls UNIT C, Somers, NY 10589Sold
- $506,9002 bd2 ba1.1k sqft58 Heritage Hls UNIT D, Somers, NY 10589Off Market
- $25,8501 bd1 ba955 sqft57B Heritage Hls, Somers, NY 10589Off Market
- $399,2001 bd1 ba955 sqft57A Heritage Hls, Somers, NY 10589Off Market
Nearby schools
GreatSchools rating
- 5/10Somers Intermediate SchoolGrades: 3-5Distance: 0.7 mi
- 6/10Somers Middle SchoolGrades: 6-8Distance: 0.6 mi
- 8/10Somers Senior High SchoolGrades: 9-12Distance: 2 mi
Schools provided by the listing agent
- Elementary: Primrose
- Middle: Somers Middle School
- High: Somers Senior High School
Source: OneKey® MLS as distributed by MLS GRID. This data may not be complete. We recommend contacting the local school district to confirm school assignments for this home.
- New York
- Westchester County
- Somers
- 10589
- Heritage Hills
- 59 Heritage Hills Unit A
Nearby cities
Nearby neighborhoods
Nearby zip codes
Other Somers Topics
