Skip main navigation
Off market
  • $412,700

    59 Highland Ave, Souderton, PA 18964

    3beds
    2,116sqft
    SingleFamily
    Built in 1910
    4,791 Square Feet Lot
    $412,700 Zestimate®
    $195/sqft
    $2,495 Estimated rent

    Home value

    $412,700

    $388,000 - $437,000

    $2,495/mo

    Zestimate® history
    Loading
    Loading...

    Owner options

    List your home for rent

    $2,495/mo

    Rent Zestimate®

    Find your next renter with Zillow Rental Manager. Plus, with online applications, you can quickly screen prospective tenants – for free.

    Learn more

    $2,495/mo

    Rent Zestimate®

    Refinance and save

    $2,640/mo

    Est. payment

    Refinancing to a lower rate could help reduce your monthly payments and save thousands over the life of the loan.

    See today's rates

    $2,640/mo

    Est. payment

    Explore your selling options

    Work with a Zillow partner agent

    Leverage their expertise and Zillow's premium Showcase listings to get your home seen by more buyers.

    Get started

    List with your own agent

    Get your home in front of millions of buyers by listing it on Zillow.

    Learn how to do it

    Sell it yourself

    Take full control of how buyers see your home on Zillow by listing For Sale by Owner (FSBO).

    List your home

    What's special

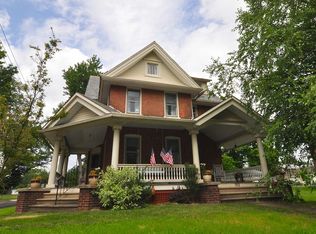
    Welcome to 59 Highland Ave located in the historic section of downtown Souderton borough!This beautiful 1910 era, brick, 3-story structure began as the Wisler Cigar Factory. During the postwar years, the factory began transitioning into the beautiful home it is today! You~ll find the care for the history yet taste in modern updating has not been forgotten as you make your way up the paver patio and brick stairs and enter into the charm of this historic home. The foyer greets you warmly with a brick interior wall and newer engineered flooring. The foyer leads to the half bath behind the vintage sliding farmhouse door. Step up into the cheerful, freshly painted family room complete with refinished original hardwood flooring. The hardwood flooring flows into the spacious dining room which is perfect for large gatherings. This room also offers lots of natural lighting, chair rail and two-toned paint. Step into the updated kitchen with painted cabinetry, new granite counter tops, tiled back splash, new Whirlpool appliances, new lighting, and engineered flooring. From the kitchen head out back to the brand-new deck stairs and large paver patio complete with paver seating walls. This is an awesome space for barbeque and entertaining. This brand new patio space is flanked with professional landscaping. The backyard also offers a large decorative shed for storage and a stoned driveway for off street parking. Head back inside and up the stairs on the brand-new neutral tone, plush carpeting extending through the 2nd and 3rd floors. The 2nd floor offers two spacious bedrooms (one is used as the master BR). There is a hall bath with wainscoting and tiled floor. Going through the hallway door head up to the 3rd floor offering amazing space as the 3rd bedroom or the Master Bedroom. This charming room offers a large walk in closet and nooks where you can set up a dressing/sitting area right next to the walk-in closet. This flexible room can be used as the master bedroom, an astounding playroom or large office space with additional sitting area. There is enough space to set up multiple office areas for the nearby professionals who work from home. This well cared for home boasts of a new roof, replacement windows and central air conditioning. The basement has been professionally waterproofed and offers excellent storage space. Location! Location! This location is ideal for families that wish to walk or ride bikes to the nearby playgrounds, pool, downtown shops and restaurants, (Northbound is 1 block away). This home is only one block from the Broad Theater restoration and Free Will Brewery project slated to open in Fall 2020. 59 Highland Ave offers charm, history, modern convenience and downtown access, all from this one-way quiet side street. Be sure to view 3D tour by clicking on the camera icon! Listing agent is related to sellers. Agents...see remarks showing explanation on lot size and all uploaded documents.

    This property is off market, which means it's not currently listed for sale or rent on Zillow. This may be different from what's available on other websites or public sources.

    Facts & features

    Interior

    Bedrooms & bathrooms
    • Bedrooms: 3
    • Bathrooms: 2
    • Full bathrooms: 1
    • 1/2 bathrooms: 1
    Heating
    • Forced air
    Cooling
    • Central
    Features
    • Basement: Y
    • Has fireplace: No
    Interior area
    • Total interior livable area: 2,116 sqft
    • Finished area below ground: 0

    Property

    Parking
    • Total spaces: 1
    Features
    • Exterior features: Brick
    Lot
    • Size: 4,791 Square Feet
    Details
    • Parcel number: 210003932007
    • Special conditions: Standard

    Construction

    Type & style
    • Home type: SingleFamily
    • Architectural style: Colonial
    Condition
    • Year built: 1910

    Community & HOA

    Location
    • Region: Souderton
    • Municipality: SOUDERTON BORO

    Financial & listing details

    • Price per square foot: $195/sqft
    • Tax assessed value: $104,360
    • Annual tax amount: $5,155

    Price history

    DateEventPrice
    9/28/2020Sold$300,000+3.5%$142/sqft
    Source: Public Record Report a problem
    7/23/2020Listed for sale$289,900+46%$137/sqft
    Source: Keller Williams Real Estate-Montgomeryville #PAMC657324 Report a problem
    9/3/2008Sold$198,500+74.1%$94/sqft
    Source: Public Record Report a problem
    3/31/2004Sold$114,000+3.6%$54/sqft
    Source: Public Record Report a problem
    9/2/1999Sold$110,000$52/sqft
    Source: Public Record Report a problem

    Public tax history

    YearProperty taxesTax assessment
    2025$5,155 +10.7%$104,360
    2024$4,656 $104,360
    2023$4,656 +8%$104,360
    2022$4,310 +2.9%$104,360
    2021$4,187 +1.1%$104,360
    2020$4,141 +1.1%$104,360
    2019$4,096 +2.5%$104,360
    2018$3,996 +1.4%$104,360
    2017$3,940 +3.5%$104,360 +3.2%
    2016$3,805 +1.4%$101,160
    2015$3,751 +1.1%$101,160
    2014$3,711 +1.5%$101,160
    2013$3,657 +3.2%$101,160
    2012$3,542 +6%$101,160
    2011$3,343 +3.1%$101,160
    2010$3,244 +1.6%$101,160
    2009$3,194 +0.5%$101,160
    2008$3,178 +3.4%--
    2007$3,073 +8.8%--
    2006$2,825 +4.7%--
    2005$2,699 +9.8%--
    2004$2,457 +6.5%--
    2003$2,308 +5.3%--
    2002$2,192 +5.7%--
    2000$2,074 +2.2%--
    1999$2,030 --
    Find assessor info on the county website

    Neighborhood: 18964

    Nearby schools

    GreatSchools rating
    Schools provided by the listing agent
    • Elementary: WEST BROAD STREET
    • Middle: INDIAN CREST
    • High: SOUDERTON AREA SENIOR
    • District: SOUDERTON AREA

    Source: The MLS. This data may not be complete. We recommend contacting the local school district to confirm school assignments for this home.

    Get a cash offer in 3 minutes
    Find out how much your home could sell for in as little as 3 minutes with a no-obligation cash offer.
    Estimated market value
    $412,700
    Get a cash offer in 3 minutes
    Find out how much your home could sell for in as little as 3 minutes with a no-obligation cash offer.
    Estimated market value
    $412,700