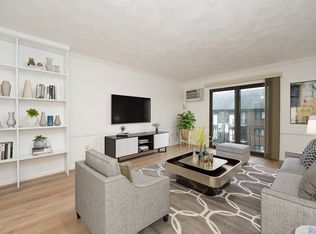
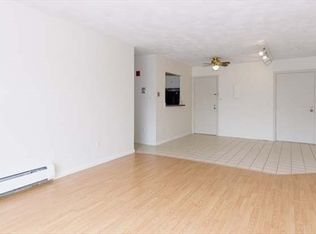
Welcome Home! This charming two-bedroom, one-bath condo is perfectly situated in the heart of Randolph, offering convenience, comfort, and style. As you step inside, you'll be greeted by an open and inviting living space that boasts plenty of natural light and a cozy atmosphere. The spacious living room is perfect for entertaining guests or simply relaxing after a long day. The adjoining dining area provides an ideal space for enjoying meals with family and friends. The well-appointed kitchen features modern appliances, and ample cabinet space. Whether you're a seasoned chef or just enjoy the occasional home-cooked meal, this kitchen has everything you need. The two generous bedrooms offer comfortable retreats with plenty of closet space, ensuring that everyone has their own private oasis. With easy access to shopping, dining, and entertainment options. Commuting is a breeze, thanks to the proximity to major highways and public transportation. Schedule your showing today!
Sold for $285,000
$285,000
59 Highland Glen Dr APT 303, Randolph, MA 02368
2beds
895sqft
Condominium
Built in 1978
-- sqft lot
$285,700 Zestimate®
$318/sqft
$2,536 Estimated rent
Home value
$285,700
$271,000 - $300,000
$2,536/mo
Zestimate® history
Owner options
List your home for rent
$2,536/mo
Rent Zestimate®
Find your next renter with Zillow Rental Manager. Plus, with online applications, you can quickly screen prospective tenants – for free.
$2,536/mo
Rent Zestimate®
Refinance and save
$2,282/mo
Est. payment
Refinancing to a lower rate could help reduce your monthly payments and save thousands over the life of the loan.
$2,282/mo
Est. payment
Explore your selling options
Work with a Zillow partner agent
Leverage their expertise and Zillow's premium Showcase listings to get your home seen by more buyers.
Get startedList with your own agent
Get your home in front of millions of buyers by listing it on Zillow.
Learn how to do itSell it yourself
Take full control of how buyers see your home on Zillow by listing For Sale by Owner (FSBO).
List your homeWhat's special
Well-appointed kitchenLiving spaceAmple cabinet spaceModern appliances
Zillow last checked:
Listing updated:
Listed by:
New England's Finest Real Estate Group 703-303-1177,
Moor Realty Group 781-961-6667
Bought with:
Alexander Jean Baptiste
Keller Williams Elite
Source: MLS PIN,MLS#: 73187326
Facts & features
Interior
Bedrooms & bathrooms
- Bedrooms: 2
- Bathrooms: 1
- Full bathrooms: 1
Primary bedroom
- Features: Closet, Flooring - Wall to Wall Carpet
- Level: First
Bedroom 2
- Features: Closet, Flooring - Wall to Wall Carpet
- Level: First
Bathroom 1
- Features: Bathroom - Full, Bathroom - With Tub & Shower, Flooring - Stone/Ceramic Tile
- Level: First
Dining room
- Features: Flooring - Vinyl, Open Floorplan, Remodeled
- Level: First
Family room
- Features: Flooring - Vinyl, Exterior Access, Open Floorplan, Remodeled
- Level: First
Kitchen
- Features: Flooring - Stone/Ceramic Tile, Stainless Steel Appliances
- Level: First
Heating
- Forced Air, Oil
Cooling
- Window Unit(s)
Appliances
- Included: Range, Dishwasher, Microwave
- Laundry: In Building
Features
- Flooring: Tile, Vinyl, Carpet
- Basement: None
- Has fireplace: No
Interior area
- Total structure area: 895
- Total interior livable area: 895 sqft
Property
Parking
- Total spaces: 1
- Parking features: Assigned
- Uncovered spaces: 1
Features
- Entry location: Unit Placement(Front,Ground)
- Patio & porch: Patio
- Exterior features: Patio
- Pool features: Association, In Ground
Details
- Parcel number: M:60 B:B L:001303,213209
- Zoning: RMFD
Construction
Type & style
- Home type: Condo
- Property subtype: Condominium
Materials
- Frame
- Roof: Shingle
Condition
- Year built: 1978
Utilities & green energy
- Electric: Circuit Breakers
- Sewer: Public Sewer
- Water: Public
- Utilities for property: for Electric Range
Community & HOA
Community
- Features: Public Transportation, Shopping, Pool, Park, Walk/Jog Trails, Medical Facility, Laundromat, Highway Access, House of Worship, Public School, T-Station
HOA
- Amenities included: Hot Water, Pool, Laundry, Storage
- Services included: Heat, Sewer, Insurance, Maintenance Structure, Maintenance Grounds, Snow Removal, Trash, Reserve Funds
- HOA fee: $487 monthly
Location
- Region: Randolph
Financial & listing details
- Price per square foot: $318/sqft
- Tax assessed value: $163,700
- Annual tax amount: $1,977
- Date on market: 1/2/2026
- Listing terms: Contract
- Exclusions: Staging
Price history
| Date | Event | Price |
|---|---|---|
| 4/30/2024 | Sold | $285,000+3.6%$318/sqft |
Source: MLS PIN #73187326 Report a problem | ||
| 12/14/2023 | Listed for sale | $275,000+27.9%$307/sqft |
Source: MLS PIN #73187326 Report a problem | ||
| 12/4/2023 | Sold | $215,000-8.5%$240/sqft |
Source: MLS PIN #73139085 Report a problem | ||
| 8/17/2023 | Listed for sale | $235,000-6%$263/sqft |
Source: MLS PIN #73139085 Report a problem | ||
| 7/25/2023 | Contingent | $249,900$279/sqft |
Source: MLS PIN #73139085 Report a problem | ||
| 7/21/2023 | Listed for sale | $249,900+247.1%$279/sqft |
Source: MLS PIN #73139085 Report a problem | ||
| 6/6/2013 | Listing removed | $72,000$80/sqft |
Source: Conway - Headquarters #71535722 Report a problem | ||
| 6/4/2013 | Listed for sale | $72,000-63.3%$80/sqft |
Source: Conway - Headquarters #71535722 Report a problem | ||
| 4/4/2008 | Sold | $196,000$219/sqft |
Source: Public Record Report a problem | ||
Public tax history
| Year | Property taxes | Tax assessment |
|---|---|---|
| 2025 | $2,379 +22.4% | $204,900 +20.7% |
| 2024 | $1,943 -1.7% | $169,700 +3.7% |
| 2023 | $1,977 -6.7% | $163,700 +5.1% |
| 2022 | $2,119 +6.3% | $155,800 +15.5% |
| 2021 | $1,994 +2.9% | $134,900 +3.8% |
| 2020 | $1,937 +5.4% | $129,900 +5.9% |
| 2019 | $1,838 +5.4% | $122,700 +11.7% |
| 2018 | $1,744 +1.5% | $109,800 +3.4% |
| 2017 | $1,718 +7.6% | $106,200 +15.7% |
| 2016 | $1,596 +7.9% | $91,800 +12.4% |
| 2015 | $1,479 -3.6% | $81,700 -3.2% |
| 2014 | $1,534 -9.2% | $84,400 -13.3% |
| 2013 | $1,690 +6.4% | $97,400 -1.7% |
| 2012 | $1,589 +3.7% | $99,100 |
| 2011 | $1,533 -37.8% | $99,100 -43.9% |
| 2010 | $2,465 | $176,800 |
Find assessor info on the county website
Neighborhood: 02368
Nearby homes
- $247,0001 bd1 ba660 sqft59 Highland Glen Dr APT 315, Randolph, MA 02368Sold

- $282,0002 bd1 ba900 sqft59 Highland Glen Dr APT 331, Randolph, MA 02368Sold
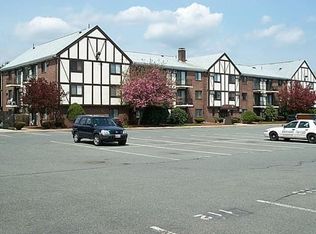
- $--1 bd1 ba660 sqft151 Bittersweet Ln #2015, Randolph, MA 02368Off Market
- $287,5002 bd1 ba882 sqft59 Highland Glen Dr APT 328, Randolph, MA 02368Off Market
- $298,2002 bd1 ba907 sqft159 Bittersweet Ln APT 125, Randolph, MA 02368Off Market
- $661,5003 bd2 ba1.3k sqft62 Highland Glen Dr, Randolph, MA 02368Off Market
- $684,5004 bd2 ba2.1k sqft58 Highland Glen Dr, Randolph, MA 02368Off Market
- $285,5002 bd1 ba907 sqft159 Bittersweet Ln APT 112, Randolph, MA 02368Sold
Nearby schools
GreatSchools rating
- 4/10J F Kennedy Elementary SchoolGrades: PK-5Distance: 1 mi
- 3/10Randolph Community Middle SchoolGrades: 6-8Distance: 1.6 mi
- 3/10Randolph High SchoolGrades: 9-12Distance: 0.4 mi
Schools provided by the listing agent
- Elementary: Martin E Young
- Middle: Randolph Comm
- High: Randolph High
Source: MLS PIN. This data may not be complete. We recommend contacting the local school district to confirm school assignments for this home.
Get a cash offer in 3 minutes
Find out how much your home could sell for in as little as 3 minutes with a no-obligation cash offer.
Estimated market value
$285,700
Get a cash offer in 3 minutes
Find out how much your home could sell for in as little as 3 minutes with a no-obligation cash offer.
Estimated market value
$285,700
- Massachusetts
- Norfolk County
- Randolph
- 02368
- 59 Highland Glen Dr Apartment 303
Nearby cities
Nearby zip codes
Other Randolph Topics
