Skip main navigation
Sold for $135,000
  • Zestimate®
    $135,000

    59 Highway 1611, Russell Springs, KY 42642

    3beds
    1,200sqft
    Manufactured Home
    Built in 2015
    1.01 Acres Lot
    $135,000 Zestimate®
    $113/sqft
    $-- Estimated rent

    Home value

    $135,000

    Estimated sales range

    Not available

    Not available

    Zestimate® history
    Loading
    Loading...

    Owner options

    List your home for rent

    Find your next renter with Zillow Rental Manager. Plus, with online applications, you can quickly screen prospective tenants – for free.

    Learn more
    Refinance and save

    $637/mo

    Est. payment

    Refinancing to a lower rate could help reduce your monthly payments and save thousands over the life of the loan.

    See today's rates

    $637/mo

    Est. payment

    Explore your selling options

    Work with a Zillow partner agent

    Leverage their expertise and Zillow's premium Showcase listings to get your home seen by more buyers.

    Get started

    List with your own agent

    Get your home in front of millions of buyers by listing it on Zillow.

    Learn how to do it

    Sell it yourself

    Take full control of how buyers see your home on Zillow by listing For Sale by Owner (FSBO).

    List your home

    What's special

    Bar areaDetached garageFlex spaceTwo separate doorsSplit bedroom design
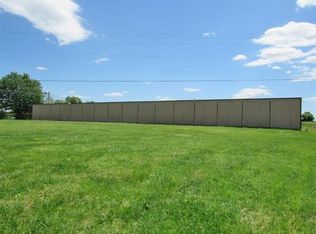
    BRAND NEW DIMENSION SHINGLE ROOF! Live your best lake life with this affordable 3 bedroom, 2 bathroom manufactured home PLUS store your boat and toys in the detached garage and save on monthly boat storage too! WIN WIN! This home has been well loved & maintained by the current owners and includes a newer kitchen island/breakfast bar with quartz counter tops! The home also has a split bedroom design which is great when you have lake weekend guest! The acre lot is nearly perfectly flat. This home is on city sewer as well. The detached garage used to be a drive through convenience store but most recently has been updated to include an additional living space w/a ductless heating/cooling system, bar area, half bathroom & a flex space. The garage part is separated from this area and measures 40' in depth! There are two separate doors and they are 11'8'' wide by 9'10'' tall. Buy this place now and be set up for success come spring lake season! Your friends will thank you!

    Zillow last checked:

    Listing updated:

    Listed by:

    Amanda S Marcum 859-353-2853,

    Berkshire Hathaway HomeServices Foster Realtors

    Bought with:

    Darren Gossage, 275887

    Weichert Realtors Ford Brothers, Inc.

    Source: Imagine MLS,MLS#: 25500051MLS Logo

    Facts & features

    Interior

    Bedrooms & bathrooms
    • Bedrooms: 3
    • Bathrooms: 3
    • Full bathrooms: 2
    • 1/2 bathrooms: 1
    Primary bedroom
    • Description: Carpet, Private Bathroom
    • Level: First
    • Area: 160.38 Square Feet
    • Dimensions: 12.5 x 12.83
    Bedroom 2
    • Description: Carpet
    • Level: First
    • Area: 93.8 Square Feet
    • Dimensions: 10.33 x 9.08
    Bedroom 3
    • Description: Carpet
    • Level: First
    • Area: 126.12 Square Feet
    • Dimensions: 9.83 x 12.83
    Bathroom 1
    • Level: First
    Bathroom 2
    • Level: First
    Bathroom 3
    • Description: Half Bathroom in Garage
    • Level: First
    Kitchen
    • Level: First
    Living room
    • Level: First
    Utility room
    • Level: First
    Heating
    • Heat Pump, Ductless
    Cooling
    • Ductless, Heat Pump
    Appliances
    • Included: Dishwasher, Refrigerator, Range
    • Laundry: Electric Dryer Hookup, Main Level, Washer Hookup, Lower Level
    Features
    • Breakfast Bar
    • Flooring: Carpet, Concrete, Vinyl
    • Doors: Storm Door(s)
    • Windows: Window Treatments, Blinds
    • Basement: Crawl Space
    • Has fireplace: No
    Interior area
    • Total structure area: 1,200
    • Total interior livable area: 1,200 sqft
    • Finished area above ground: 1,200
    • Finished area below ground: 0

    Property

    Parking
    • Total spaces: 2
    • Parking features: Detached Garage, Driveway, Garage Faces Rear
    • Garage spaces: 2
    • Has uncovered spaces: Yes
    Features
    • Levels: One
    • Fencing: Wire
    • Has view: Yes
    • View description: Rural, Farm
    Lot
    • Size: 1.01 Acres
    • Features: Few Trees
    Details
    • Additional structures: RV/Boat Storage
    • Parcel number: 0630000054.01

    Construction

    Type & style
    • Home type: MobileManufactured
    • Architectural style: Ranch
    • Property subtype: Manufactured Home
    Materials
    • Vinyl Siding
    • Foundation: Pillar/Post/Pier
    • Roof: Shingle
    Condition
    • New construction: No
    • Year built: 2015

    Utilities & green energy

    • Sewer: Public Sewer
    • Water: Public
    • Utilities for property: Cable Available, Electricity Connected, Sewer Connected, Water Connected

    Community & HOA

    Community
    • Subdivision: Rural
    HOA
    • Has HOA: No
    Location
    • Region: Russell Springs

    Financial & listing details

    • Price per square foot: $113/sqft
    • Tax assessed value: $110,000
    • Annual tax amount: $1,020
    • Date on market: 7/28/2026

    Price history

    DateEventPrice
    9/23/2026Sold$135,000-18.1%$113/sqft
    Source: Imagine MLS #25500051 Report a problem
    9/14/2026Pending sale$164,900$137/sqft
    Source: BHHS broker feed #25500051 Report a problem
    9/13/2026Contingent$164,900$137/sqft
    Source: Imagine MLS #25500051 Report a problem
    7/28/2026Listed for sale$164,900$137/sqft
    Source: Imagine MLS #25500051 Report a problem
    7/17/2026Pending sale$164,900$137/sqft
    Source: BHHS broker feed #25500051 Report a problem
    7/17/2026Contingent$164,900$137/sqft
    Source: Imagine MLS #25500051 Report a problem
    6/2/2026Price change$164,900-8.4%$137/sqft
    Source: Imagine MLS #25500051 Report a problem
    3/6/2026Listed for sale$179,999$150/sqft
    Source: Imagine MLS #25500051 Report a problem
    1/28/2026Pending sale$179,999$150/sqft
    Source: BHHS broker feed #25500051 Report a problem
    1/28/2026Contingent$179,999$150/sqft
    Source: Imagine MLS #25500051 Report a problem
    9/5/2025Listed for sale$179,999+63.6%$150/sqft
    Source: Imagine MLS #25500051 Report a problem
    7/26/2021Sold$110,000+77.4%$92/sqft
    Source: Public Record Report a problem
    10/31/2014Sold$62,000$52/sqft
    Source: Public Record Report a problem

    Public tax history

    YearProperty taxesTax assessment
    2025$1,020 -2.1%$110,000
    2024$1,042 -2.3%$110,000
    2023$1,066 -0.4%$110,000
    2022$1,070 +74.9%$110,000 +77.4%
    2021$612 -1.2%$62,000
    2020$619 +0.1%$62,000
    2019$619 +0.6%$62,000
    2018$615 $62,000
    2017-- $62,000
    2016-- $62,000
    2015-- $62,000 +3.3%
    2013-- $60,000
    Find assessor info on the county website

    Neighborhood: 42642

    Nearby schools

    GreatSchools rating
    Schools provided by the listing agent
    • Elementary: Russell Co
    • Middle: Russell Co
    • High: Russell Co

    Source: Imagine MLS. This data may not be complete. We recommend contacting the local school district to confirm school assignments for this home.