Rare opportunity to create your dream home in the highly sought-after Gregory section of West Orange. Brimming with timeless charm and endless potential, this classic Center Hall Colonial offers spacious, comfortable living and an ideal layout for today's lifestyle. A gracious entry welcomes you into the expansive front-to-back Living Room, anchored by a wood-burning fireplace that creates a warm and inviting gathering space. The sun-drenched Den is wrapped in windows, filling the home with natural light and peaceful backyard views. A formal Dining Room is perfect for entertaining, while the eat-in Kitchen opens directly to the rear patio for seamless indoor-outdoor living. A convenient first-floor Powder Room completes the main level. Upstairs, the generous Primary Bedroom features dual closets, while a second Bedroom offers walk-up access to an unfinished attic with exceptional storage or expansion possibilities. The third Bedroom is enhanced by French door leading to a private side balcony. A full Hall Bath serves the second floor. The partially finished Lower Level includes a versatile Recreation Room plus an oversized Laundry, Storage, and Utility area with direct access to the attached one-car Garage. Additional highlights include hardwood floors throughout, newer windows, and a fully fenced rear yard. Ideally located just one block from the Jitney to South Orange Train Station with Midtown Direct service to Penn Station.
Under contract
$579,000
59 HILLSIDE AVENUE, West Orange Twp., NJ 07052
3beds
--sqft
:
Get pre-qualified$3,866/mo
Single Family Residence
Built in 1946
5,662 Square Feet Lot
$-- Zestimate®
$--/sqft
$-- HOA
What's special
- 49 days |
- 130 |
- 3 |
Likely to sell faster than
Zillow last checked:
Listing updated:
Listed by:
Victoria Carter 973-220-3050,
Weichert Realtors
Source: GSMLS,MLS#: 4032325
Facts & features
Interior
Bedrooms & bathrooms
- Bedrooms: 3
- Bathrooms: 2
- Full bathrooms: 1
- 1/2 bathrooms: 1
Bedroom 1
- Level: Second
- Area: 196
- Dimensions: 14 x 14
Bedroom 2
- Level: Second
- Area: 132
- Dimensions: 12 x 11
Bedroom 3
- Level: Second
- Area: 90
- Dimensions: 10 x 9
Dining room
- Features: Formal Dining Room
- Level: First
- Area: 132
- Dimensions: 12 x 11
Kitchen
- Features: Eat-in Kitchen, Pantry
- Level: First
- Area: 126
- Dimensions: 14 x 9
Living room
- Level: First
- Area: 240
- Dimensions: 12 x 20
Basement
- Features: GarEnter, Laundry, OutEntrn, RecRoom, Storage, Utility
Heating
- 1 Unit, Forced Air, Natural Gas
Cooling
- Attic Fan
Appliances
- Included: Carbon Monoxide Detector, Dishwasher, Dryer, Microwave, Range/Oven-Gas, Refrigerator, Self Cleaning Oven, Washer, Gas Water Heater
- Laundry: Laundry Room
Features
- Rec Room
- Flooring: Tile, Wood
- Doors: Storm Door(s)
- Windows: Thermal Windows/Doors, Blinds
- Basement: Yes,Partially Finished,Full,Walk-Out Access,Sump Pump
- Number of fireplaces: 1
- Fireplace features: Living Room, Wood Burning
Video & virtual tour
Property
Parking
- Total spaces: 1
- Parking features: 1 Car Width, Asphalt, Attached Garage, Garage Door Opener
- Attached garage spaces: 1
Features
- Patio & porch: Patio
- Exterior features: Curbs
- Fencing: Metal Fence
Lot
- Size: 5,662 Square Feet
- Dimensions: 58 x 98
- Features: Level
Details
- Parcel number: 1622000540000000600000
- Zoning description: RESIDENTIAL
Construction
Type & style
- Home type: SingleFamily
- Architectural style: Colonial
- Property subtype: Single Family Residence
Materials
- Roof: Asphalt Shingle
Condition
- Year built: 1946
Utilities & green energy
- Gas: Gas-Natural
- Sewer: Public Sewer
- Water: Public
- Utilities for property: Electricity Connected, Natural Gas Connected, Cable Available, Fiber Optic Available, Garbage Included
Community & HOA
Community
- Security: Carbon Monoxide Detector
- Subdivision: Gregory
Location
- Region: West Orange
Financial & listing details
- Tax assessed value: $603,800
- Annual tax amount: $15,861
- Date on market: 6/5/2026
- Exclusions: Dining Room Chandelier, Window Treatments in Den
- Ownership type: Fee Simple
- Electric utility on property: Yes
Estimated market value
Not available
Estimated sales range
Not available
$3,732/mo
Price history
| Date | Event | Price |
|---|---|---|
| 6/17/2026 | Pending sale | $579,000 |
Source:  GSMLS #4032325 Report a problem GSMLS #4032325 Report a problem | ||
| 6/5/2026 | Listed for sale | $579,000-7.9% |
Source: GSMLS #4032325 Report a problem | ||
| 5/6/2026 | Listing removed | $629,000 |
Source: GSMLS #4013348 Report a problem | ||
| 3/19/2026 | Listed for sale | $629,000+214.5% |
Source: GSMLS #4013348 Report a problem | ||
| 8/29/1988 | Sold | $200,000 |
Source: Agent Provided Report a problem | ||
Public tax history
| Year | Property taxes | Tax assessment |
|---|---|---|
| 2025 | $15,862 +11.9% | $603,800 +99.6% |
| 2024 | $14,169 +5.6% | $302,500 |
| 2023 | $13,422 +1.9% | $302,500 |
| 2022 | $13,171 +1.6% | $302,500 |
| 2021 | $12,959 +3% | $302,500 |
| 2020 | $12,587 +3% | $302,500 |
| 2019 | $12,215 | $302,500 |
| 2018 | $12,215 +3.8% | $302,500 |
| 2017 | $11,767 +1.9% | $302,500 |
| 2016 | $11,546 +2% | $302,500 |
| 2015 | $11,320 +2.6% | $302,500 |
| 2014 | $11,035 +2.9% | $302,500 |
| 2013 | $10,721 +1.8% | $302,500 |
| 2012 | $10,530 -5.4% | $302,500 |
| 2011 | $11,126 +3.5% | $302,500 +253% |
| 2010 | $10,753 +3.5% | $85,700 |
| 2009 | $10,392 +6.5% | $85,700 |
| 2008 | $9,761 +7.5% | $85,700 |
| 2007 | $9,084 | $85,700 |
| 2006 | -- | $85,700 |
| 2005 | -- | $85,700 |
| 2004 | $8,013 | $85,700 |
| 2003 | -- | $85,700 |
| 2002 | -- | $85,700 |
| 2001 | -- | $85,700 |
Find assessor info on the county website
Monthly payment
Est. payment
Payment breakdown
Explore the cost of this home by adjusting the details. Changes won't be saved.Climate risks
Neighborhood: 07052
Nearby schools
GreatSchools rating
- 8/10Hazel Avenue Elementary SchoolGrades: K-5Distance: 0.2 mi
- 6/10Roosevelt Middle SchoolGrades: 7-8Distance: 0.2 mi
- 6/10West Orange High SchoolGrades: 9-12Distance: 2.5 mi
Schools provided by the listing agent
- Elementary: Gregory
- Middle: Roosevelt
- High: W Orange
Source: GSMLS. This data may not be complete. We recommend contacting the local school district to confirm school assignments for this home.
- $535,0004 bd2 ba-- sqft52 Hillside Ave, West Orange, NJ 07052Sold
- $230,000-- bd-- ba1.6k sqft54 Hillside Ave, West Orange, NJ 07052Sold
- $712,0003 bd1 ba1.7k sqft61 Hillside Ave, West Orange, NJ 07052Off Market
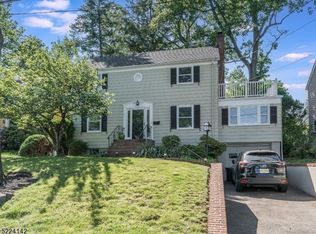
- $666,200-- bd-- ba1.3k sqft57 Hillside Ave, West Orange, NJ 07052Off Market
- $978,4005 bd3 ba2k sqft58 Hillside Ave, West Orange, NJ 07052Off Market
- $699,2004 bd3 ba1.4k sqft46 Wellington Ave, West Orange, NJ 07052Off Market
- $826,6003 bd3 ba1.8k sqft56 Wellington Ave, West Orange, NJ 07052Off Market
- $829,600-- bd-- ba1.7k sqft63 Hillside Ave, West Orange, NJ 07052Off Market
A local agent can set up tours, give advice and negotiate with sellers.
A local lender can help you make sure your offer is ready when you are.
Similar homes
- $628,0004 bd3 ba-- sqft21 Birch St, West Orange Twp., NJ 07052For Sale
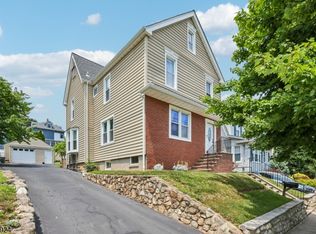 MLS ID #4039588, Gisella Liberati, The Agency One Rock. GSMLS
 - $569,0003 bd3 ba-- sqft863 Pleasant Valley Way, West Orange Twp., NJ 07052For Sale
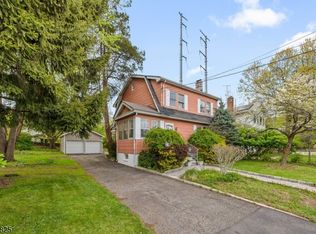 MLS ID #4023033, Corey Jones, Coldwell Banker Realty. GSMLS
 - $499,9003 bd2 ba-- sqft24 Robertson Rd, West Orange Twp., NJ 07052For Sale
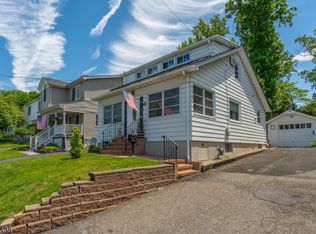 MLS ID #4031307, Ana Montes, Re/Max Select. GSMLS
 - $575,0003 bd3 ba1.8k sqft30 Davey Dr, West Orange Twp., NJ 07052For Sale
 MLS ID #4039296, Curtis Counts, Exp Realty, Llc. GSMLS
 - $725,0003 bd3 ba-- sqft44 Korwel Cir, West Orange Twp., NJ 07052For SaleMLS ID #4034036, Scott J. Mennig, Keller Williams Realty. GSMLS
- $600,0004 bd3 ba-- sqft641 Palisade Rd, Union Twp., NJ 07083For SaleMLS ID #4042366, Curtis Counts, Exp Realty, Llc. GSMLS
- $599,9003 bd4 ba5k sqft711-713 Degraw Ave, Newark City, NJ 07104For SaleMLS ID #4039897, Augusto Verissimo, Weichert Realtors - Home City. GSMLS
- $499,0003 bd3 ba-- sqft121 Coccio Dr, West Orange Twp., NJ 07052For SaleMLS ID #4027275, Rehana Deshpande, Weichert Realtors. GSMLS
- $550,0004 bd2 ba-- sqft585 Ridge St, Newark City, NJ 07104For SaleMLS ID #4039870, Naimie Marie Lundi, Exp Realty, Llc. GSMLS
- $550,0005 bd4 ba1.9k sqft43 Brighton Ave, East Orange City, NJ 07017For SaleMLS ID #4036069, Jessenia Gallegos, Realty Of America. GSMLS
- $584,9004 bd3 ba8.3k sqft312 E 1St Ave, Roselle Boro, NJ 07203For SaleMLS ID #4040925, Grisela Flores, Florostone Realty Inc.. GSMLS
- $624,9003 bd2 ba-- sqft328 Plymouth Rd, Union Twp., NJ 07083For SaleMLS ID #4040167, Matthew Skierski, Coldwell Banker Realty. GSMLS
- $565,0005 bd2 ba8.4k sqft981 Carnegie Ave, Plainfield City, NJ 07060For SaleMLS ID #4042180, Dora Omana, Coldwell Banker Realty. GSMLS
- $625,0002 bd2 ba-- sqft410 River Rd, Chatham Twp., NJ 07928For SaleMLS ID #4042367, Scott Shuman, Keller Williams Realty. GSMLS
- $579,0004 bd2 ba1.7k sqft2044 High St, Union Twp., NJ 07083For SaleMLS ID #4017617, Jeanmichel Sery, Jd Frances Realty & G.R.. GSMLS
- $599,0004 bd2 ba-- sqft164 Dewitt Ave, Belleville Twp., NJ 07109For SaleMLS ID #4031581, Diana Diodonet, The Agency One Rock. GSMLS
- $525,0003 bd2 ba-- sqft509 Ridge St, Newark City, NJ 07104For SaleMLS ID #4034039, Odalis Nieves, Keller Williams Village Square. GSMLS
- $579,9003 bd3 ba1.5k sqft1648 Dill Ave, Linden City, NJ 07036For SaleMLS ID #4027467, Darlene Schror, Redfin Corporation. GSMLS
- $499,9993 bd3 ba-- sqft1629 May St, Union Twp., NJ 07083For SaleMLS ID #4036617, Joel Cristobal, Realty Of America. GSMLS
- $609,0004 bd3 ba2.2k sqft132 Hillside Rd, Elizabeth City, NJ 07208For SaleMLS ID #4039560, Steve Oliveira, Keller Williams Realty. GSMLS
