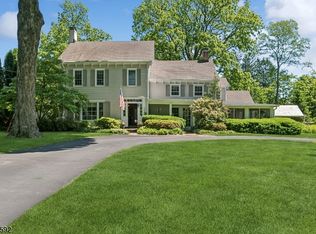
Captivating, light-filled 4 bedroom, 2.5 bath home featuring extensive renovations completed in 2025 and a desirable open floor plan designed for today's lifestyle. A welcoming rocking chair front porch invites you to relax before stepping inside to find gleaming hardwood floors, a freshly painted interior, designer lighting, and beautifully updated kitchen and baths. The inviting living room showcases a cozy gas fireplace and charming window seat, creating the perfect place to unwind. Upstairs, features a fabulous primary suite with an oversized custom closet, two additional bedrooms, a full bath, and convenient laundry. The private 3rd floor bedroom offers a generous custom walk-in closet, making it ideal for guests, a home office, or bonus living space. Exterior improvements include new siding, roof and windows, while the attached garage is complemented by two finished flexible spaces with mini-split systems for year-round comfort perfect as a pool lounge, fitness studio, or office. Two floating decks overlook the fenced-in pool, and a cozy fire pit creates the perfect gathering spot for evenings under the stars. Set on a beautifully manicured, level 1.3-acre lot, this exceptional property offers abundant outdoor living and entertaining space. All just minutes from charming Main Street, it combines thoughtful updates, versatile living spaces, and an idyllic setting you'll love coming home to.
Under contract
$1,030,000
59 Hillside Rd, Chester Boro, NJ 07930
4beds
--sqft
Single Family Residence
Built in 1860
1.3 Acres Lot
$1,093,400 Zestimate®
$--/sqft
$-- HOA
What's special
- 77 days
- 227
- 2
Likely to sell faster than
Zillow last checked:
Listing updated:
Listed by:
Susan Wright 862-812-1632,
Weichert Realtors
Source: GSMLS,MLS#: 4039510
Facts & features
Interior
Bedrooms & bathrooms
- Bedrooms: 4
- Bathrooms: 3
- Full bathrooms: 2
- 1/2 bathrooms: 1
Primary bedroom
- Description: Full Bath, Walk-In Closet
Bedroom 1
- Level: Second
- Area: 228
- Dimensions: 19 x 12
Bedroom 2
- Level: Second
- Area: 156
- Dimensions: 13 x 12
Bedroom 3
- Level: Second
- Area: 132
- Dimensions: 12 x 11
Bedroom 4
- Level: Third
- Area: 204
- Dimensions: 17 x 12
Primary bathroom
- Features: Stall Shower
Dining room
- Features: Formal Dining Room
- Level: First
- Area: 156
- Dimensions: 13 x 12
Family room
- Level: First
- Area: 324
- Dimensions: 18 x 18
Kitchen
- Features: Breakfast Bar, Pantry
- Level: First
- Area: 228
- Dimensions: 19 x 12
Living room
- Level: First
- Area: 378
- Dimensions: 27 x 14
Basement
- Features: Rec Room, Storage Room, Utility Room
Heating
- 2 Units, Forced Air, Radiators - Steam, See Remarks, Natural Gas
Cooling
- 1 Unit, Ceiling Fan(s), Central Air, Ductless Split AC
Appliances
- Included: Carbon Monoxide Detector, Dishwasher, Dryer, Microwave, Range/Oven-Gas, Refrigerator, Washer, Water Softener Owned, Gas Water Heater
Features
- Rec Room
- Flooring: Tile, Wood
- Windows: Thermal Windows/Doors, Blinds
- Basement: Yes,Bilco-Style Door,Partially Finished
- Number of fireplaces: 2
- Fireplace features: Dining Room, Gas, Ventless, Living Room
Property
Parking
- Total spaces: 6
- Parking features: 1 Car Width, Asphalt, Circular Driveway, Detached Garage
- Garage spaces: 2
- Uncovered spaces: 6
Features
- Patio & porch: Deck, Open Porch(es), Patio
- Exterior features: Curbs, Sidewalk
- Has private pool: Yes
- Pool features: Gunite, In Ground
- Fencing: Wood
Lot
- Size: 1.3 Acres
- Dimensions: 1.3 AC
- Features: Level, Open Lot, Wooded
Details
- Additional structures: Outbuilding
- Parcel number: 2306001020000000150000
- Zoning description: residential
- Other equipment: Generator-Hookup
Construction
Type & style
- Home type: SingleFamily
- Architectural style: Colonial
- Property subtype: Single Family Residence
Materials
- Stone, Vinyl Siding
- Roof: Asphalt Shingle
Condition
- Year built: 1860
- Major remodel year: 2025
Utilities & green energy
- Gas: Gas-Natural
- Sewer: Septic 4 Bedroom Town Verified
- Water: Well
- Utilities for property: Natural Gas Connected, Cable Available, Garbage Extra Charge
Community & HOA
Community
- Security: Carbon Monoxide Detector
Location
- Region: Chester
Financial & listing details
- Tax assessed value: $804,000
- Annual tax amount: $17,550
- Date on market: 7/11/2026
- Exclusions: No exclusions.
- Ownership type: Fee Simple
Estimated market value
$1,093,400
$1.04M - $1.15M
$5,194/mo
Price history
| Date | Event | Price |
|---|---|---|
| 7/17/2026 | Pending sale | $1,030,000 |
Source:  GSMLS #4039510 Report a problem GSMLS #4039510 Report a problem | ||
| 7/11/2026 | Listed for sale | $1,030,000+50.4% |
Source: GSMLS #4039510 Report a problem | ||
| 8/12/2015 | Sold | $685,000-2% |
Source: GSMLS #3223034 Report a problem | ||
| 6/4/2015 | Price change | $699,000-2.8% |
Source: Keller Williams - Morristown #3223034 Report a problem | ||
| 5/18/2015 | Listed for sale | $719,000+16% |
Source: Keller Williams - Morristown #3223034 Report a problem | ||
| 12/6/2010 | Sold | $620,000-3% |
Source: Public Record Report a problem | ||
| 10/9/2010 | Listed for sale | $639,000+204.3% |
Source: Weichert Realtors #2808290 Report a problem | ||
| 8/5/1999 | Sold | $210,000 |
Source: Public Record Report a problem | ||
Public tax history
| Year | Property taxes | Tax assessment |
|---|---|---|
| 2025 | $18,425 +10.6% | $753,900 +10.6% |
| 2024 | $16,653 -3.5% | $681,400 +3.8% |
| 2023 | $17,254 +3.3% | $656,300 +2.5% |
| 2022 | $16,695 -2.6% | $640,400 +1.8% |
| 2021 | $17,147 +7.3% | $628,800 +3.8% |
| 2020 | $15,979 +1.2% | $605,600 +0.5% |
| 2019 | $15,790 +2.6% | $602,300 +0.2% |
| 2018 | $15,385 -1.6% | $601,300 +1.1% |
| 2017 | $15,629 +6% | $594,700 -0.7% |
| 2016 | $14,739 +8.2% | $598,600 +8% |
| 2015 | $13,623 +1.5% | $554,300 +1.8% |
| 2014 | $13,423 +2.1% | $544,700 +3% |
| 2013 | $13,147 +4% | $528,900 -1.4% |
| 2012 | $12,644 +7.4% | $536,400 +2.1% |
| 2011 | $11,777 +8.3% | $525,300 +5.3% |
| 2010 | $10,872 +4.9% | $498,800 -8.9% |
| 2009 | $10,363 | $547,700 |
| 2008 | -- | $547,700 |
| 2007 | -- | $547,700 |
| 2006 | -- | $547,700 +47.1% |
| 2005 | -- | $372,400 |
| 2004 | -- | $372,400 |
| 2003 | -- | $372,400 |
| 2002 | -- | $372,400 +4.7% |
| 2001 | -- | $355,800 |
Find assessor info on the county website
Monthly payment
Est. payment
Payment breakdown
Explore the cost of this home by adjusting the details. Changes won't be saved.Climate risks
Neighborhood: 07930
Nearby schools
Schools provided by the listing agent
- Elementary: Bragg
- Middle: Blackriver
- High: W.m.mendham
Source: GSMLS. This data may not be complete. We recommend contacting the local school district to confirm school assignments for this home.
Similar homes
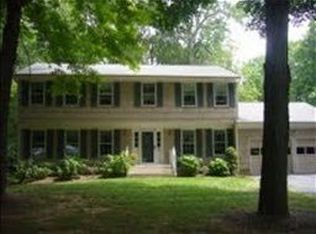
- $899,0004 bd3 ba-- sqft9 Francis Ln, Chester Twp., NJ 07930For Sale
 MLS ID #4038875, Kelly Olsen, Keller Williams Metropolitan. GSMLS
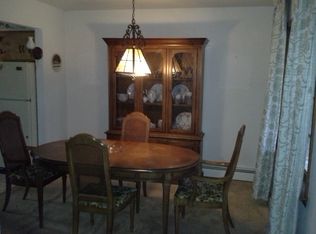
 - $799,0004 bd4 ba-- sqft9 E Fox Chase Rd, Chester Twp., NJ 07930For Sale
 MLS ID #4042566, Jo Ann Hesse, Weichert Realtors. GSMLS
 - $1,295,0004 bd4 ba4.5k sqft49 Parker Rd, Chester Twp., NJ 07930For Sale
 MLS ID #4045232, Ralph Fucci, Re/Max House Values. GSMLS
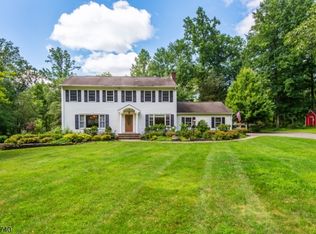
 - $1,025,0004 bd4 ba3.8k sqft18 Stoneybrook Road, Washington Twp., NJ 07853For Sale
 MLS ID #4048493, Debra Burke, Coldwell Banker Realty. GSMLS
