Set between the Newton Highlands and Waban villages, approximately 3/4 of a mile to both, this home is under 1/2 a mile to Eliot T station and Zervas Elementary School and around the corner from walking trails that access Cold Spring Park. Well maintained 1939 Colonial in need of updating. Off the foyer is a spacious living room with abundant natural light and a wood-burning fireplace, opening to a dining room with a door to the three-season sunroom. Both the foyer and dining room lead to the kitchen with painted wood cabinets and updated appliances. The kitchen has a door to a covered side porch with steps to the yard, patio and a rear door to the garage. A powder room off the foyer completes this level. Upstairs are four bedrooms, three are large and one is smaller. There are also two linen closets, a full bathroom and a door off the landing leads to the walk-up attic, currently offering storage and with expansion potential. Presently unfinished, the lower level includes laundry and abundant storage and good ceiling height. There are 3 mini split heads, two on the first floor and one in the primary bedroom for AC and supplemental heat. This is a rare opportunity to acquire a charming livable home with a functional floor plan in one of Newton’s most coveted neighborhoods with fantastic upside potential and lots of opportunity to add value.
Sold for $1,297,000
$1,297,000
59 Hinckley Rd, Newton, MA 02468
4beds
1,742sqft
Single Family Residence
Built in 1939
7,200 Square Feet Lot
$1,303,700 Zestimate®
$745/sqft
$5,355 Estimated rent
Home value
$1,303,700
$1.24M - $1.37M
$5,355/mo
Zestimate® history
Owner options
List your home for rent
$5,355/mo
Rent Zestimate®
Find your next renter with Zillow Rental Manager. Plus, with online applications, you can quickly screen prospective tenants – for free.
$5,355/mo
Rent Zestimate®
Refinance and save
$8,544/mo
Est. payment
Refinancing to a lower rate could help reduce your monthly payments and save thousands over the life of the loan.
$8,544/mo
Est. payment
Explore your selling options
Work with a Zillow partner agent
Leverage their expertise and Zillow's premium Showcase listings to get your home seen by more buyers.
Get startedList with your own agent
Get your home in front of millions of buyers by listing it on Zillow.
Learn how to do itSell it yourself
Take full control of how buyers see your home on Zillow by listing For Sale by Owner (FSBO).
List your homeWhat's special
Wood-burning fireplaceTwo linen closetsFour bedroomsAbundant storage
Zillow last checked:
Listing updated:
Listed by:
Matt Montgomery Group 617-645-4280,
Compass 617-752-6845,
Matthew Montgomery 617-645-4280
Bought with:
Matt Montgomery Group
Compass
Source: MLS PIN,MLS#: 73556430
Facts & features
Interior
Bedrooms & bathrooms
- Bedrooms: 4
- Bathrooms: 2
- Full bathrooms: 1
- 1/2 bathrooms: 1
Primary bedroom
- Features: Closet, Flooring - Hardwood
- Level: Second
Bedroom 2
- Features: Closet, Flooring - Hardwood
- Level: Second
Bedroom 3
- Features: Closet, Flooring - Hardwood
- Level: Second
Bedroom 4
- Features: Closet, Flooring - Hardwood
- Level: Second
Bathroom 1
- Features: Bathroom - Half, Flooring - Stone/Ceramic Tile
- Level: First
Bathroom 2
- Features: Bathroom - Full, Flooring - Stone/Ceramic Tile
- Level: Second
Dining room
- Features: Flooring - Hardwood
- Level: First
Kitchen
- Features: Flooring - Hardwood
- Level: First
Living room
- Features: Flooring - Hardwood
- Level: First
Heating
- Hot Water, Oil, Ductless
Cooling
- Ductless
Appliances
- Included: Gas Water Heater, Water Heater, Range, Dishwasher, Refrigerator, Washer, Dryer
- Laundry: Electric Dryer Hookup, Washer Hookup
Features
- Walk-up Attic
- Basement: Full
- Number of fireplaces: 2
- Fireplace features: Living Room
Interior area
- Total structure area: 1,742
- Total interior livable area: 1,742 sqft
- Finished area above ground: 1,742
Property
Parking
- Total spaces: 3
- Parking features: Attached, Paved Drive, Off Street
- Attached garage spaces: 1
- Uncovered spaces: 2
Features
- Patio & porch: Porch, Porch - Enclosed, Patio
- Exterior features: Porch, Porch - Enclosed, Patio
Lot
- Size: 7,200 Square Feet
Details
- Parcel number: M:0054 B:0011 L:0022,696295
- Zoning: SR2
Construction
Type & style
- Home type: SingleFamily
- Architectural style: Colonial
- Property subtype: Single Family Residence
Materials
- Frame
- Foundation: Block
- Roof: Shingle
Condition
- Year built: 1939
Utilities & green energy
- Electric: Circuit Breakers, 200+ Amp Service
- Sewer: Public Sewer
- Water: Public
- Utilities for property: for Electric Range, for Electric Dryer, Washer Hookup
Community & HOA
Community
- Features: Public Transportation, Shopping, Park, Walk/Jog Trails, Conservation Area, Public School, T-Station
HOA
- Has HOA: No
Location
- Region: Newton
Financial & listing details
- Price per square foot: $745/sqft
- Tax assessed value: $1,105,800
- Annual tax amount: $10,715
- Date on market: 8/27/2026
Price history
| Date | Event | Price |
|---|---|---|
| 9/2/2026 | Sold | $1,297,000+5.9%$745/sqft |
Source: MLS PIN #73556430 Report a problem | ||
| 8/4/2026 | Pending sale | $1,225,000$703/sqft |
Source: MLS PIN #73556430 Report a problem | ||
| 7/29/2026 | Listed for sale | $1,225,000+343%$703/sqft |
Source: MLS PIN #73556430 Report a problem | ||
| 12/30/1991 | Sold | $276,500+0.5%$159/sqft |
Source: Public Record Report a problem | ||
| 1/27/1989 | Sold | $275,000$158/sqft |
Source: Public Record Report a problem | ||
Public tax history
| Year | Property taxes | Tax assessment |
|---|---|---|
| 2025 | $10,320 +3.4% | $1,053,100 +3% |
| 2024 | $9,979 +5.3% | $1,022,400 +9.8% |
| 2023 | $9,478 +4.5% | $931,000 +8% |
| 2022 | $9,068 +3.6% | $862,000 +6% |
| 2021 | $8,750 +3.1% | $813,200 |
| 2020 | $8,490 +2.9% | $813,200 +3% |
| 2019 | $8,250 +4.3% | $789,500 +8% |
| 2018 | $7,911 +3.2% | $731,100 +6% |
| 2017 | $7,669 +4.5% | $689,700 +7% |
| 2016 | $7,336 +4.5% | $644,600 +6.6% |
| 2015 | $7,023 +0.4% | $604,900 +4.8% |
| 2014 | $6,994 +5.5% | $577,100 |
| 2013 | $6,631 +2.9% | $577,100 |
| 2012 | $6,446 +4% | $577,100 +1.5% |
| 2011 | $6,199 +2.6% | $568,700 -2% |
| 2010 | $6,041 +2.4% | $580,300 -2% |
| 2009 | $5,897 +2.7% | $592,100 |
| 2008 | $5,743 -0.5% | $592,100 -4.3% |
| 2007 | $5,770 +2.7% | $618,400 +3% |
| 2006 | $5,620 +3.7% | $600,400 +5% |
| 2005 | $5,421 -0.1% | $571,800 +7.4% |
| 2004 | $5,429 +4.6% | $532,300 +12% |
| 2003 | $5,190 +9.9% | $475,300 |
| 2002 | $4,724 +4.7% | $475,300 +27% |
| 2000 | $4,514 +4.8% | $374,300 +9.9% |
| 1999 | $4,309 | $340,600 |
Find assessor info on the county website
Neighborhood: Newton Highlands
Nearby homes
- $1,862,5003 bd1 ba2.1k sqft55 Hinckley Rd, Newton, MA 02468Off Market
- $1,142,7003 bd2 ba1.3k sqft51 Hinckley Rd, Newton, MA 02468Off Market
- $2,660,4006 bd5 ba7k sqft195 Woodward St, Newton, MA 02468Off Market
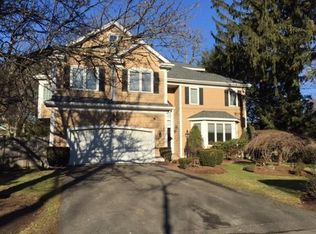
- $2,250,0004 bd4 ba3.4k sqft187 Woodward St, Newton, MA 02468Sold
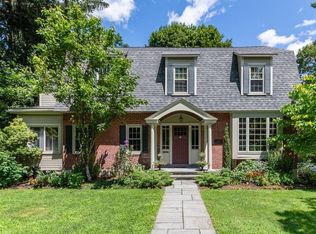
- $1,815,5003 bd3 ba2.3k sqft230 Winslow Rd, Newton, MA 02468Off Market
- $1,202,6003 bd1 ba1.4k sqft62 Hinckley Rd, Newton, MA 02468Off Market
- $1,753,8004 bd3 ba2.7k sqft56 Hinckley Rd, Newton, MA 02468Off Market
- $1,929,4004 bd2 ba2.1k sqft222 Winslow Rd, Newton, MA 02468Off Market
Nearby schools
GreatSchools rating
- 7/10Zervas Elementary SchoolGrades: K-5Distance: 0.4 mi
- 8/10Oak Hill Middle SchoolGrades: 6-8Distance: 1.7 mi
- 10/10Newton South High SchoolGrades: 9-12Distance: 1.8 mi
Schools provided by the listing agent
- Elementary: Zervas
- Middle: Oak Hill
- High: Newton South
Source: MLS PIN. This data may not be complete. We recommend contacting the local school district to confirm school assignments for this home.
Get a cash offer in 3 minutes
Find out how much your home could sell for in as little as 3 minutes with a no-obligation cash offer.
Estimated market value
$1,303,700
Get a cash offer in 3 minutes
Find out how much your home could sell for in as little as 3 minutes with a no-obligation cash offer.
Estimated market value
$1,303,700
- Massachusetts
- Middlesex County
- Newton
- 02468
- Newton Highlands
- 59 Hinckley Rd
