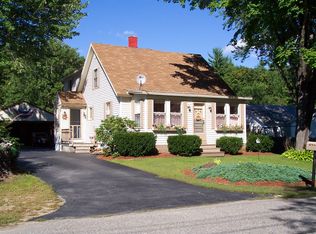
This newly built home has all the Quality, Craftsmanship & Comforts you could want. The gorgeous kitchen boast Calacatta Picasso Gold Quartz countertop and backsplashes, WiFi enabled Range w/air fry & Convection, Dishwasher, built in Microwave, 28 Cu ft 3 door French door refrigerator w/water & ice, white oak floors throughout the first floor living area, a breakfast bar, pantry and plenty of cabinets. It has open concept dining and Fireplaced living room all have crown molding, chair rails and wainscoting something you don't see in most new construction homes! There is also a slider to a beautiful mahogany deck which lets plenty of natural light in. There is a mahogany farmers porch in the front, with granite steps and patio paver landing area. There is also a 1/2 bath just off the kitchen. The second floor offers a primary suite with custom tiled shower, walk-in closet, vanity with quartz countertop, the other two bedrooms have ample closet space and share an additional full bath also custom tiled and quartz countertops. The builder has also included a 2.5 ton Central air system as well! The backyard is spacious and level. This home is very close to school, restaurants, bank, grocery store, some of them are walkable distance & I93 for an easy commute while still being in a quiet setting in a lovely neighborhood. As soon as you walk in you will know you are home! Home is now completed and ready to move into, don't let this one pass you by!
Pending
Listed by: William Young Real Estate • Sharon French
$639,000
59 Hobart Street, Concord, NH 03303
3beds
1,850sqft
Single Family Residence
Built in 2024
9,583 Square Feet Lot
$583,900 Zestimate®
$345/sqft
$-- HOA
What's special
Granite stepsBuilt in microwaveMahogany deckFrench door refrigeratorChair railsVanity with quartz countertopWhite oak floors
- 648 days
- 12
- 0
Zillow last checked:
Listing updated:
Listed by:
Sharon French,
William Young Real Estate 603-496-9559
Source: PrimeMLS,MLS#: 5024460
Facts & features
Interior
Bedrooms & bathrooms
- Bedrooms: 3
- Bathrooms: 3
- Full bathrooms: 1
- 3/4 bathrooms: 1
- 1/2 bathrooms: 1
Heating
- Hot Air
Cooling
- Central Air
Appliances
- Included: ENERGY STAR Qualified Dishwasher, Microwave, Electric Range, ENERGY STAR Qualified Refrigerator
- Laundry: 2nd Floor Laundry
Features
- Dining Area, Kitchen Island, Kitchen/Living, Living/Dining, Primary BR w/ BA, Natural Light, Walk-In Closet(s)
- Flooring: Carpet, Hardwood, Tile
- Windows: Double Pane Windows
- Basement: Concrete,Concrete Floor,Full,Insulated,Interior Stairs,Unfinished,Interior Entry
- Number of fireplaces: 1
- Fireplace features: Gas, 1 Fireplace
Interior area
- Total structure area: 2,635
- Total interior livable area: 1,850 sqft
- Finished area above ground: 1,850
- Finished area below ground: 0
Property
Parking
- Total spaces: 4
- Parking features: Paved, Parking Spaces 4
- Garage spaces: 2
Features
- Levels: Two
- Stories: 2
- Patio & porch: Patio, Covered Porch
- Exterior features: Deck
- Fencing: Partial
- Frontage length: Road frontage: 100
Lot
- Size: 9,583 Square Feet
- Features: Landscaped, Level, Near Golf Course
Details
- Parcel number: CNCDM201PB54
- Zoning description: RS
Construction
Type & style
- Home type: SingleFamily
- Architectural style: Colonial
- Property subtype: Single Family Residence
Materials
- Wood Frame, Vinyl Siding
- Foundation: Poured Concrete
- Roof: Metal,Architectural Shingle
Condition
- New construction: Yes
- Year built: 2024
Utilities & green energy
- Electric: On-Site
- Sewer: Public Sewer
- Utilities for property: Cable Available, Propane, Gas On-Site, Underground Gas
Community & HOA
Community
- Security: Hardwired Smoke Detector
Location
- Region: Concord
Financial & listing details
- Price per square foot: $345/sqft
- Tax assessed value: $82,900
- Annual tax amount: $2,540
- Date on market: 12/12/2024
- Electric utility on property: Yes
- Road surface type: Paved
Estimated market value
$583,900
$543,000 - $631,000
$4,107/mo
Price history
| Date | Event | Price |
|---|---|---|
| 3/18/2026 | Pending sale | $639,000$345/sqft |
Source:  PrimeMLS #5024460 Report a problem PrimeMLS #5024460 Report a problem | ||
| 5/5/2025 | Contingent | $639,000$345/sqft |
Source: PrimeMLS #5024460 Report a problem | ||
| 4/16/2025 | Listed for sale | $639,000$345/sqft |
Source: PrimeMLS #5024460 Report a problem | ||
| 3/7/2025 | Contingent | $639,000$345/sqft |
Source: PrimeMLS #5024460 Report a problem | ||
| 12/12/2024 | Listed for sale | $639,000$345/sqft |
Source: PrimeMLS #5024460 Report a problem | ||
Public tax history
| Year | Property taxes | Tax assessment |
|---|---|---|
| 2024 | $2,540 +5.2% | $82,900 |
| 2023 | $2,415 | $82,900 |
| 2022 | $2,415 +21.5% | $82,900 +24.8% |
| 2020 | $1,987 -3.8% | $66,400 +9.6% |
| 2019 | $2,066 +1.5% | $60,600 |
| 2018 | $2,036 +4.4% | $60,600 +5.4% |
| 2017 | $1,950 +22.6% | $57,500 |
| 2016 | $1,591 +4.5% | $57,500 +3.2% |
| 2015 | $1,523 +2% | $55,700 |
| 2014 | $1,493 +12.4% | $55,700 -14% |
| 2008 | $1,328 | $64,800 |
Find assessor info on the county website
Monthly payment
Est. payment
Payment breakdown
Explore the cost of this home by adjusting the details. Changes won't be saved.Climate risks
Neighborhood: 03303
Nearby schools
Schools provided by the listing agent
- Elementary: Penacook Elementary
- High: Merrimack Valley High School
- District: Merrimack Valley SAU #46
Source: PrimeMLS. This data may not be complete. We recommend contacting the local school district to confirm school assignments for this home.