Skip main navigation
Sold for $480,000
Street View
  • $480,000

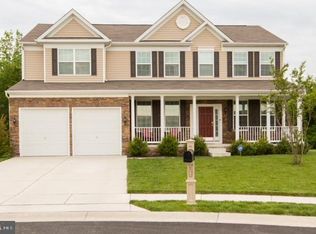
    59 Hokum Ct, Magnolia, DE 19962

    4beds
    3,211sqft
    Single Family Residence
    Built in 2018
    0.26 Acres Lot
    $506,300 Zestimate®
    $149/sqft
    $2,873 Estimated rent

    Home value

    $506,300

    $481,000 - $532,000

    $2,873/mo

    Zestimate® history
    Loading
    Loading...

    Owner options

    List your home for rent

    $2,873/mo

    Rent Zestimate®

    Find your next renter with Zillow Rental Manager. Plus, with online applications, you can quickly screen prospective tenants – for free.

    Learn more

    $2,873/mo

    Rent Zestimate®

    Refinance and save

    $3,030/mo

    Est. payment

    Refinancing to a lower rate could help reduce your monthly payments and save thousands over the life of the loan.

    See today's rates

    $3,030/mo

    Est. payment

    Explore your selling options

    Work with a Zillow partner agent

    Leverage their expertise and Zillow's premium Showcase listings to get your home seen by more buyers.

    Get started

    List with your own agent

    Get your home in front of millions of buyers by listing it on Zillow.

    Learn how to do it

    Sell it yourself

    Take full control of how buyers see your home on Zillow by listing For Sale by Owner (FSBO).

    List your home

    What's special

    Separate adultSemi open floor planTennis courtsSand volleyball courtMaster en suiteWalk in closetGranite countertops
    This 4 bedroom, 2.5 bath home on a cul-de-sac located in the sought after community of The Reserve at Chestnut Ridge is located a short drive to dining and shopping and close to RT 1 and 13. This home has a 2 car front entry garage with additional storage as well as driveway and street parking and is EV car charger ready with a NEMA 14-50 outlet. The first floor offers a combination of hardwood and carpeted flooring and a semi open floor plan with a large living room that is open to the kitchen and sun room. The kitchen has granite countertops, stainless steel appliances, an above the range microwave and a pantry as well as a breakfast bar. The second floor has 4 bedrooms, a master en suite, walk in closet and a laundry room. The partially finished basement has a large family/rec room with additional space that can be finished to suite your needs. There is a rough-in for an additional bathroom in the basement and a water softner. The fenced in back yard has a patio, swing-set and a vinyl fencing. The great community of the Reserve At Chestnut Ridge includes a clubhouse with many amenities including meeting and entertainment rooms, separate adult and kids pools, basketball and tennis courts, and a sand volleyball court. Be sure to schedule your tour today.

    Zillow last checked:

    Listing updated:

    Listed by:

    Josh Fontello 302-359-9203,

    Welcome Home Realty

    Bought with:

    Yuliana Goldin Dunn, RS0025729

    Patterson-Schwartz-Middletown

    Source: Bright MLS,MLS#: DEKT2025042MLS Logo

    Facts & features

    Interior

    Bedrooms & bathrooms
    • Bedrooms: 4
    • Bathrooms: 3
    • Full bathrooms: 2
    • 1/2 bathrooms: 1
    • Main level bathrooms: 1
    Basement
    • Area: 500
    Heating
    • Forced Air, Heat Pump, Natural Gas, Electric
    Cooling
    • Heat Pump, Central Air, Electric
    Appliances
    • Included: Microwave, Built-In Range, Dishwasher, Disposal, Dryer, Refrigerator, Washer, Water Heater, Water Treat System, Gas Water Heater
    • Laundry: Upper Level
    Features
    • Ceiling Fan(s), Dining Area, Walk-In Closet(s), Upgraded Countertops, Pantry
    • Flooring: Carpet
    • Basement: Partially Finished,Walk-Out Access,Rough Bath Plumb
    • Has fireplace: No
    Interior area
    • Total structure area: 3,211
    • Total interior livable area: 3,211 sqft
    • Finished area above ground: 2,711
    • Finished area below ground: 500

    Property

    Parking
    • Total spaces: 6
    • Parking features: Storage, Garage Door Opener, Inside Entrance, Other, Concrete, Attached, Driveway, On Street
    • Attached garage spaces: 2
    • Uncovered spaces: 4
    Accessibility
    • Accessibility features: 2+ Access Exits
    Features
    • Levels: Two
    • Stories: 2
    • Pool features: Community
    • Fencing: Vinyl
    Lot
    • Size: 0.26 Acres
    • Dimensions: 42.09 x 125.00
    Details
    • Additional structures: Above Grade, Below Grade
    • Parcel number: NM0011203104900000
    • Zoning: AC
    • Special conditions: Standard

    Construction

    Type & style
    • Home type: SingleFamily
    • Architectural style: Contemporary
    • Property subtype: Single Family Residence
    Materials
    • Vinyl Siding
    • Foundation: Concrete Perimeter
    Condition
    • Excellent
    • New construction: No
    • Year built: 2018

    Utilities & green energy

    • Sewer: Public Sewer
    • Water: Public

    Community & neighborhood

    Community
    • Community features: Pool
    Location
    • Region: Magnolia
    • Subdivision: Chestnut Ridge

    HOA & financial

    HOA
    • Has HOA: Yes
    • HOA fee: $240 quarterly

    Other

    Other facts
    • Listing agreement: Exclusive Right To Sell
    • Listing terms: Cash,Conventional,VA Loan,FHA
    • Ownership: Fee Simple

    Price history

    DateEventPrice
    3/29/2024Sold$480,000$149/sqft
    Source: Bright MLS #DEKT2025042 Report a problem
    1/28/2024Contingent$480,000$149/sqft
    Source: Bright MLS #DEKT2025042 Report a problem
    1/23/2024Price change$480,000-2.8%$149/sqft
    Source: Bright MLS #DEKT2025042 Report a problem
    1/11/2024Listed for sale$494,000+45.9%$154/sqft
    Source: Bright MLS #DEKT2025042 Report a problem
    12/28/2018Sold$338,646$105/sqft
    Source: Public Record Report a problem

    Public tax history

    YearProperty taxesTax assessment
    2025$2,216 $441,200
    2024-- $441,200 +599.2%
    2023$2,029 +5.8%$63,100
    2022$1,918 +2.2%$63,100
    2021$1,876 +0.3%$63,100
    2020$1,870 +4.3%$63,100
    2019$1,794 +2639.4%$63,100 +1302.2%
    2018$65 $4,500 +800%
    2017$65 +539.5%$500
    2016$10 +19.6%$500
    2015$9 +0.2%$500
    2014$9 $500
    2012-- $500
    2011-- $500
    2010-- $500
    2009-- $500
    2008-- $500

    Find assessor info on the county website

    Neighborhood: 19962

    Nearby schools

    GreatSchools rating
    Schools provided by the listing agent
    • District: Caesar Rodney

    Source: Bright MLS. This data may not be complete. We recommend contacting the local school district to confirm school assignments for this home.

    Get a cash offer in 3 minutes
    Find out how much your home could sell for in as little as 3 minutes with a no-obligation cash offer.
    Estimated market value
    $506,300
    Get a cash offer in 3 minutes
    Find out how much your home could sell for in as little as 3 minutes with a no-obligation cash offer.
    Estimated market value
    $506,300