This beautiful, custom-built, all brick home sits on an immaculately landscaped cul-de-sac lot surrounded by mature oak trees. The home boasts a 12' decorative box ceiling in the family room and 9' ceilings in all other rooms. A double-sided, see through fireplace welcomes you to the family room and flows into the eat-in kitchen where a beautiful view of the backyard and creek can be enjoyed. Custom built all oak cabinets, granite countertops, and a tile backsplash make the kitchen attractive and efficient. Off the kitchen and family room is a screened in porch and a large deck (recently re-stained). The master bedroom is a spacious 18'6"x 17'0" retreat on the main floor. It provides ample room for most any bedroom furniture and showcases hardwood floors and a tray ceiling. The master bath has a jetted tub and separate shower, water closet, double vanity and walk-in closet. There are 2 additional bedrooms and a shared full bath on the main level. The 4th bedroom is tucked away above the garage and has built-in bookshelves, a walk-in closet and an additional full bath. Single or double crown molding adorns every room in the house. The HVAC has 3 zones to keep the entire house comfortable throughout the year. A basement room, on its own HVAC zone, is perfect for an office or workout space. You do not want to miss out on this spectacular home.
Sold for $490,000
$490,000
59 Holly Berry Ct, Blythewood, SC 29016
4beds
2,940sqft
SingleFamily
Built in 2008
0.4 Acres Lot
$494,800 Zestimate®
$167/sqft
$2,863 Estimated rent
Home value
$494,800
$455,000 - $534,000
$2,863/mo
Zestimate® history
Owner options
List your home for rent
$2,863/mo
Rent Zestimate®
Find your next renter with Zillow Rental Manager. Plus, with online applications, you can quickly screen prospective tenants – for free.
$2,863/mo
Rent Zestimate®
Refinance and save
$2,989/mo
Est. payment
Refinancing to a lower rate could help reduce your monthly payments and save thousands over the life of the loan.
$2,989/mo
Est. payment
Explore your selling options
Work with a Zillow partner agent
Leverage their expertise and Zillow's premium Showcase listings to get your home seen by more buyers.
Get startedList with your own agent
Get your home in front of millions of buyers by listing it on Zillow.
Learn how to do itSell it yourself
Take full control of how buyers see your home on Zillow by listing For Sale by Owner (FSBO).
List your homeWhat's special
Facts & features
Interior
Bedrooms & bathrooms
- Bedrooms: 4
- Bathrooms: 3
- Full bathrooms: 3
- Main level bathrooms: 2
Heating
- Forced air
Cooling
- Central
Appliances
- Included: Dishwasher, Garbage disposal, Microwave, Range / Oven, Trash compactor
- Laundry: Utility Room, Heated Space
Features
- Bonus-Finished, FROG (With Closet)
- Flooring: Tile, Carpet, Hardwood
- Basement: Finished
- Attic: Storage, Attic Access
- Has fireplace: Yes
- Fireplace features: Gas Log-Natural
Interior area
- Total interior livable area: 2,940 sqft
Property
Parking
- Parking features: Garage - Attached
Features
- Patio & porch: Deck, Screened Porch
- Exterior features: Brick
- On waterfront: Yes
- Waterfront features: Creek
- Frontage length: 147
Lot
- Size: 0.4 Acres
- Features: Cul-de-Sac, Sprinkler, On Water
Details
- Parcel number: 149040118
Construction
Type & style
- Home type: SingleFamily
- Architectural style: Ranch, Traditional
Materials
- Foundation: Concrete Block
- Roof: Composition
Condition
- Year built: 2008
Utilities & green energy
- Sewer: Public Sewer
- Water: Public
Community & HOA
HOA
- Has HOA: Yes
- Services included: Road Maintenance, Pool, Clubhouse, Common Area Maintenance, Sidewalk Maintenance, Street Light Maintenance, Green Areas
- HOA fee: $47 monthly
Location
- Region: Blythewood
Financial & listing details
- Price per square foot: $167/sqft
- Tax assessed value: $317,500
- Annual tax amount: $2,502
- Road surface type: Paved
Price history
| Date | Event | Price |
|---|---|---|
| 8/6/2025 | Sold | $490,000$167/sqft |
Source: Public Record Report a problem | ||
| 7/22/2025 | Pending sale | $490,000$167/sqft |
Source:  Consolidated MLS #607542 Report a problem Consolidated MLS #607542 Report a problem | ||
| 7/7/2025 | Contingent | $490,000$167/sqft |
Source: Consolidated MLS #607542 Report a problem | ||
| 6/20/2025 | Price change | $490,000-3%$167/sqft |
Source: Consolidated MLS #607542 Report a problem | ||
| 4/30/2025 | Listed for sale | $505,000+59.1%$172/sqft |
Source: Consolidated MLS #607542 Report a problem | ||
| 11/27/2019 | Sold | $317,500-2.3%$108/sqft |
Source: Public Record Report a problem | ||
| 9/17/2019 | Price change | $324,900-0.6%$111/sqft |
Source: Medley Realty LLC #475572 Report a problem | ||
| 9/7/2019 | Price change | $326,900-0.9%$111/sqft |
Source: Medley Realty LLC #475572 Report a problem | ||
| 8/9/2019 | Price change | $329,900-1.2%$112/sqft |
Source: Medley Realty LLC #475572 Report a problem | ||
| 7/26/2019 | Price change | $333,900-1.2%$114/sqft |
Source: Medley Realty LLC #475572 Report a problem | ||
| 7/11/2019 | Listed for sale | $338,000+576%$115/sqft |
Source: Medley Realty LLC #475572 Report a problem | ||
| 9/17/2007 | Sold | $50,000$17/sqft |
Source: Public Record Report a problem | ||
Public tax history
| Year | Property taxes | Tax assessment |
|---|---|---|
| 2022 | $2,502 -1% | $12,700 |
| 2021 | $2,527 -15.4% | $12,700 |
| 2020 | $2,987 +8.9% | $12,700 +9.7% |
| 2019 | $2,742 +0.2% | $11,580 +1.7% |
| 2018 | $2,737 | $11,390 |
| 2017 | $2,737 +2.1% | $11,390 |
| 2016 | $2,679 +0.4% | $11,390 |
| 2015 | $2,669 -0.4% | $11,390 -96% |
| 2014 | $2,680 +0.2% | $284,700 +2399.6% |
| 2013 | $2,675 | $11,390 -16.5% |
| 2012 | -- | $13,640 |
| 2011 | -- | $13,640 |
| 2010 | -- | $13,640 |
| 2009 | -- | $13,640 +582% |
| 2008 | -- | $2,000 -4.8% |
| 2007 | -- | $2,100 +854.5% |
| 2006 | -- | $220 |
| 2005 | -- | $220 |
Find assessor info on the county website
Neighborhood: 29016
Nearby homes
- $769,3005 bd5 ba5.3k sqft63 Holly Berry Ct, Blythewood, SC 29016Off Market
- $786,9005 bd4 ba5.2k sqft55 Holly Berry Ct, Blythewood, SC 29016Off Market
- $536,6004 bd4 ba3.2k sqft58 Holly Berry Ct, Blythewood, SC 29016Off Market
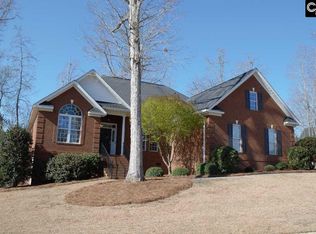
- $483,1000.41 Acres51 Holly Berry Ct, Blythewood, SC 29016Off Market
- $45,000-- bd-- ba-- sqft62 Holly Berry Ct, Blythewood, SC 29016Off Market
- $461,1004 bd3 ba2.6k sqft50 Holly Berry Ct, Blythewood, SC 29016Off Market
- $739,8004 bd4 ba5.1k sqft67 Holly Berry Ct, Blythewood, SC 29016Off Market
- $625,7004 bd2 ba3.8k sqft66 Holly Berry Ct, Blythewood, SC 29016Off Market
Nearby schools
GreatSchools rating
- 6/10Muller Road MiddleGrades: K-8Distance: 2.3 mi
- 3/10Westwood High SchoolGrades: 9-12Distance: 1.1 mi
- 6/10Bethel-Hanberry Elementary SchoolGrades: PK-5Distance: 2.8 mi
Schools provided by the listing agent
- Elementary: Bethel-Hanberry
- Middle: Muller Road
- High: Westwood
- District: Richland Two
Source: The MLS. This data may not be complete. We recommend contacting the local school district to confirm school assignments for this home.
Get a cash offer in 3 minutes
Find out how much your home could sell for in as little as 3 minutes with a no-obligation cash offer.
Estimated market value
$494,800
Get a cash offer in 3 minutes
Find out how much your home could sell for in as little as 3 minutes with a no-obligation cash offer.
Estimated market value
$494,800
- South Carolina
- Richland County
- Blythewood
- 29016
- 59 Holly Berry Ct
Nearby cities
Nearby zip codes
Other Blythewood Topics
