Skip main navigation
Off market
  • Price Unknown

    59 Hope Street #21D, Stamford, CT 06906

    2beds
    1,050sqft
    Condominium, Apartment
    Built in 1958
    -- sqft lot
    $-- Zestimate®
    $--/sqft
    $-- Estimated rent

    Home value

    Not available

    Estimated sales range

    Not available

    Not available

    Zestimate® history
    Loading
    Loading...

    Owner options

    List your home for rent

    Find your next renter with Zillow Rental Manager. Plus, with online applications, you can quickly screen prospective tenants – for free.

    Learn more
    Refinance and save

    $491/mo

    Est. payment

    Refinancing to a lower rate could help reduce your monthly payments and save thousands over the life of the loan.

    See today's rates

    $491/mo

    Est. payment

    Explore your selling options

    Work with a Zillow partner agent

    Leverage their expertise and Zillow's premium Showcase listings to get your home seen by more buyers.

    Get started

    List with your own agent

    Get your home in front of millions of buyers by listing it on Zillow.

    Learn how to do it

    Sell it yourself

    Take full control of how buyers see your home on Zillow by listing For Sale by Owner (FSBO).

    List your home

    What's special

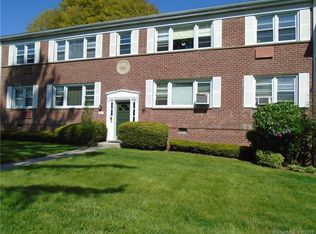
    Desirable Linden House opportunity! Well maintained corner unit filled with natural light is waiting for your finishing touch! Oversized open concept living room/dining room combination overlooks the sunny kitchen w/plenty of cabinets and pantry closet. Two spacious bedrooms both with large closets and windows overlooking the well manicured grounds. One assigned parking space #124 - common area laundry room and storage in adjacent building. Minutes to Glenbrook train station and only minutes to downtown Stamford. Well managed complex & manicured grounds. MAP OF UNIT LOCATION IN THE PHOTOS.

    This property is not currently displayed as for sale or rent on Zillow. This may be different from what's on other websites or public sources.

    Zillow last checked:

    Listing updated:

    Listed by:

    Dober Team at Keller Williams Realty,

    Max Dober 203-767-2486,

    Keller Williams Prestige Prop. 203-327-6700

    Bought with:

    Yulka Markevich, REB.0755904

    Iron Gates Realty

    Source: Smart MLS,MLS#: 170529707MLS Logo

    Facts & features

    Interior

    Bedrooms & bathrooms
    • Bedrooms: 2
    • Bathrooms: 1
    • Full bathrooms: 1
    Primary bedroom
    • Features: Wall/Wall Carpet
    • Level: Main
    Bedroom
    • Features: Hardwood Floor
    • Level: Main
    Bathroom
    • Features: Tile Floor
    • Level: Main
    Dining room
    • Features: Wall/Wall Carpet
    • Level: Main
    Kitchen
    • Features: Vinyl Floor
    • Level: Main
    Living room
    • Features: Wall/Wall Carpet
    • Level: Main
    Heating
    • Radiator, Natural Gas
    Cooling
    • Wall Unit(s), Window Unit(s)
    Appliances
    • Included: Oven/Range, Microwave, Refrigerator, Dishwasher, Water Heater
    • Laundry: Coin Op Laundry, Common Area
    Features
    • Open Floorplan
    • Windows: Thermopane Windows
    • Basement: Shared Basement,Storage Space
    • Attic: None
    • Has fireplace: No
    • Common walls with other units/homes: End Unit
    Interior area
    • Total structure area: 1,050
    • Total interior livable area: 1,050 sqft
    • Finished area above ground: 1,050

    Property

    Parking
    • Total spaces: 1
    • Parking features: Paved, Assigned, Off Street
    Features
    • Stories: 1
    • Waterfront features: Beach Access
    Lot
    • Features: Level
    Details
    • Parcel number: 338837
    • Zoning: R5

    Construction

    Type & style
    • Home type: Condo
    • Architectural style: Ranch,Apartment
    • Property subtype: Condominium, Apartment
    • Attached to another structure: Yes
    Materials
    • Brick
    Condition
    • New construction: No
    • Year built: 1958

    Utilities & green energy

    • Sewer: Public Sewer
    • Water: Public
    • Utilities for property: Cable Available
    Green energy
    • Energy efficient items: Windows

    Community & HOA

    Community
    • Features: Near Public Transport, Medical Facilities, Park, Shopping/Mall
    • Subdivision: Glenbrook
    HOA
    • Has HOA: Yes
    • Amenities included: Management
    • Services included: Maintenance Grounds, Trash, Snow Removal, Heat, Hot Water, Water, Sewer, Insurance
    • HOA fee: $491 monthly
    Location
    • Region: Stamford

    Financial & listing details

    • Tax assessed value: $142,190
    • Annual tax amount: $3,863
    • Date on market: 11/8/2022

    Price history

    DateEventPrice
    12/15/2022Sold$225,000+2.3%$214/sqft
    Source: Smart MLS #170529707 Report a problem
    11/8/2022Listed for sale$220,000$210/sqft
    Source: Smart MLS #170529707 Report a problem

    Public tax history

    Tax history is unavailable.

    Neighborhood: Glenbrook

    Nearby schools

    GreatSchools rating