Skip main navigation
Closed
Street View
  • $1,200,000

    59 Horseshoe Ln, Lemont, IL 60439

    5beds
    3,721sqft
    Single Family Residence
    Built in 1990
    1.14 Acres Lot
    $1,218,000 Zestimate®
    $322/sqft
    $5,469 Estimated rent

    Home value

    $1,218,000

    $1.10M - $1.35M

    $5,469/mo

    Zestimate® history
    Loading
    Loading...

    Owner options

    List your home for rent

    $5,469/mo

    Rent Zestimate®

    Find your next renter with Zillow Rental Manager. Plus, with online applications, you can quickly screen prospective tenants – for free.

    Learn more

    $5,469/mo

    Rent Zestimate®

    Refinance and save

    $7,513/mo

    Est. payment

    Refinancing to a lower rate could help reduce your monthly payments and save thousands over the life of the loan.

    See today's rates

    $7,513/mo

    Est. payment

    Explore your selling options

    Work with a Zillow partner agent

    Leverage their expertise and Zillow's premium Showcase listings to get your home seen by more buyers.

    Get started

    List with your own agent

    Get your home in front of millions of buyers by listing it on Zillow.

    Learn how to do it

    Sell it yourself

    Take full control of how buyers see your home on Zillow by listing For Sale by Owner (FSBO).

    List your home

    What's special

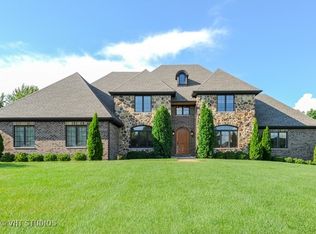
    Welcome to this expansive home set on over an acre of land, offering a perfect mix of privacy and convenience. Designed for both relaxation and entertaining, this property features vaulted ceilings and skylights, filling the space with natural light. The main-level master suite provides ease of living, while the hardwood floors add warmth and elegance. Enjoy endless possibilities with the full unfinished basement, ideal for storage or future expansion. Step outside to your private gazebo, perfect for morning coffee or evening gatherings. Nestled in a wonderful community, this home offers the space you need with the lifestyle you want.

    Zillow last checked:

    Listing updated:

    Listing courtesy of:

    Dave Shalabi 708-705-9000,

    RE/MAX 10

    Bought with:

    Non Member

    NON MEMBER

    Source: MRED as distributed by MLS GRID,MLS#: 12296954MLS Logo

    Facts & features

    Interior

    Bedrooms & bathrooms
    • Bedrooms: 5
    • Bathrooms: 4
    • Full bathrooms: 4
    Primary bedroom
    • Features: Flooring (Carpet), Bathroom (Full)
    • Level: Main
    • Area: 437 Square Feet
    • Dimensions: 23X19
    Bedroom 2
    • Features: Flooring (Carpet)
    • Level: Second
    • Area: 238 Square Feet
    • Dimensions: 17X14
    Bedroom 3
    • Features: Flooring (Carpet)
    • Level: Second
    • Area: 260 Square Feet
    • Dimensions: 13X20
    Bedroom 4
    • Features: Flooring (Carpet)
    • Level: Second
    • Area: 255 Square Feet
    • Dimensions: 17X15
    Bedroom 5
    • Features: Flooring (Carpet)
    • Level: Main
    • Area: 180 Square Feet
    • Dimensions: 15X12
    Dining room
    • Features: Flooring (Hardwood)
    • Level: Main
    • Area: 182 Square Feet
    • Dimensions: 13X14
    Family room
    • Features: Flooring (Carpet)
    • Level: Main
    • Area: 399 Square Feet
    • Dimensions: 19X21
    Foyer
    • Features: Flooring (Ceramic Tile)
    • Level: Main
    • Area: 187 Square Feet
    • Dimensions: 17X11
    Kitchen
    • Features: Flooring (Hardwood)
    • Level: Main
    • Area: 304 Square Feet
    • Dimensions: 19X16
    Laundry
    • Features: Flooring (Ceramic Tile)
    • Level: Main
    • Area: 117 Square Feet
    • Dimensions: 13X9
    Living room
    • Features: Flooring (Carpet)
    • Level: Main
    • Area: 195 Square Feet
    • Dimensions: 15X13
    Heating
    • Natural Gas
    Cooling
    • Central Air, Zoned
    Appliances
    • Included: Double Oven, Dishwasher, Refrigerator, Washer, Dryer, Cooktop
    • Laundry: Main Level, Gas Dryer Hookup, In Unit
    Features
    • Cathedral Ceiling(s), 1st Floor Full Bath, Walk-In Closet(s)
    • Flooring: Hardwood
    • Windows: Skylight(s)
    • Basement: Unfinished,Crawl Space,Full
    • Number of fireplaces: 1
    • Fireplace features: Gas Starter, Family Room
    Interior area
    • Total structure area: 0
    • Total interior livable area: 3,721 sqft

    Property

    Parking
    • Total spaces: 3
    • Parking features: Circular Driveway, Garage Door Opener, On Site, Garage Owned, Attached, Garage
    • Attached garage spaces: 3
    • Has uncovered spaces: Yes
    Accessibility
    • Accessibility features: No Disability Access
    Features
    • Stories: 2
    • Exterior features: Balcony
    • Pool features: In Ground
    Lot
    • Size: 1.14 Acres
    • Dimensions: 192X283X180X172
    Details
    • Parcel number: 22243080040000
    • Special conditions: Court Approval Required

    Construction

    Type & style
    • Home type: SingleFamily
    • Property subtype: Single Family Residence
    Materials
    • Brick
    • Roof: Asphalt
    Condition
    • New construction: No
    • Year built: 1990

    Utilities & green energy

    • Electric: Circuit Breakers
    • Sewer: Septic Tank
    • Water: Well

    Community & neighborhood

    Location
    • Region: Lemont
    • Subdivision: Equestrian Estates

    HOA & financial

    HOA
    • Has HOA: Yes
    • HOA fee: $450 annually
    • Services included: None

    Other

    Other facts
    • Listing terms: Cash
    • Ownership: Fee Simple

    Price history

    DateEventPrice
    3/20/2026Sold$1,200,000-7.7%$322/sqft
    Source: Public Record Report a problem
    8/14/2025Listing removed$1,299,999$349/sqft
    Source: MRED as distributed by MLS GRID #12420158 Report a problem
    8/8/2025Contingent$1,299,999$349/sqft
    Source: MRED as distributed by MLS GRID #12420158 Report a problem
    7/25/2025Listed for sale$1,299,999+44.4%$349/sqft
    Source: MRED as distributed by MLS GRID #12420158 Report a problem
    4/8/2025Sold$900,000+28.6%$242/sqft
    Source: MRED as distributed by MLS GRID #12296954 Report a problem
    3/25/2025Contingent$699,900$188/sqft
    Source: MRED as distributed by MLS GRID #12296954 Report a problem
    2/28/2025Price change$699,900+13.8%$188/sqft
    Source: MRED as distributed by MLS GRID #12296954 Report a problem
    2/24/2025Listed for sale$615,000-18%$165/sqft
    Source: MRED as distributed by MLS GRID #12296954 Report a problem
    4/20/2022Listing removed--
    Source: HomeSmart Report a problem
    4/15/2022Listed for sale$750,000+25.2%$202/sqft
    Source: MRED as distributed by MLS GRID #11376307 Report a problem
    3/7/2022Listing removed--
    Source: MRED as distributed by MLS GRID #11336603 Report a problem
    3/4/2022Listing removed--
    Source: HomeSmart Report a problem
    3/3/2022Listed for sale$599,000-23%$161/sqft
    Source: HomeSmart #11336603 Report a problem
    11/30/2021Listing removed--
    Source: HomeSmart Report a problem
    9/1/2021Listed for sale$777,777+41.4%$209/sqft
    Source: MRED as distributed by MLS GRID #11206842 Report a problem
    6/4/2020Sold$550,000-12.7%$148/sqft
    Source: MRED as distributed by MLS GRID #10671068 Report a problem
    4/17/2020Pending sale$629,900$169/sqft
    Source: Coldwell Banker Real Estate Group #10671068 Report a problem
    3/18/2020Price change$629,900+5.2%$169/sqft
    Source: Coldwell Banker The Real Estate Group #10671068 Report a problem
    2/20/2020Listed for sale$599,000+20.4%$161/sqft
    Source: Owner Report a problem
    10/14/1999Sold$497,500+8.2%$134/sqft
    Source: Public Record Report a problem
    8/2/1996Sold$460,000$124/sqft
    Source: Public Record Report a problem

    Public tax history

    YearProperty taxesTax assessment
    2024-- $67,001 +0%
    2023$12,988 +4.8%$66,999 +21.8%
    2022$12,390 +2.9%$55,000
    2021$12,036 -14.8%$55,000 -17.6%
    2020$14,128 +32.2%$66,751 +25.9%
    2019$10,689 +1.6%$53,000
    2018$10,522 -13.5%$53,000 -13.7%
    2017$12,159 +22.5%$61,422 +28.9%
    2016$9,929 -15.7%$47,649 -13.7%
    2015$11,772 -1.3%$55,228
    2014$11,922 +26.3%$55,228 +17.5%
    2013$9,441 +2.8%$47,000
    2012$9,182 +3.5%$47,000
    2011$8,868 -21.8%$47,000 -30%
    2010$11,343 +6.2%$67,190
    2009$10,681 +12.7%$67,190 -5%
    2008$9,475 +6.7%$70,728 +14.5%
    2007$8,883 +4.6%$61,763
    2006$8,489 +1%$61,763
    2005$8,405 +16.5%$61,763 +36.4%
    2004$7,213 +0.5%$45,279
    2003$7,178 +1.2%$45,279
    2002$7,094 -4.8%$45,279 +1.9%
    2001$7,450 +0.6%$44,417
    2000$7,409 +2.1%$44,417
    1999$7,257 $44,417

    Find assessor info on the county website

    Neighborhood: 60439

    Nearby schools

    GreatSchools rating
    Schools provided by the listing agent
    • Elementary: Oakwood Elementary School
    • Middle: Old Quarry Middle School
    • High: Lemont Twp High School
    • District: 113A

    Source: MRED as distributed by MLS GRID. This data may not be complete. We recommend contacting the local school district to confirm school assignments for this home.

    Get a cash offer in 3 minutes
    Find out how much your home could sell for in as little as 3 minutes with a no-obligation cash offer.
    Estimated market value
    $1,218,000
    Get a cash offer in 3 minutes
    Find out how much your home could sell for in as little as 3 minutes with a no-obligation cash offer.
    Estimated market value
    $1,218,000