Skip main navigation
Off market
  • $617,400

    59 Hudson Ave, Grafton, MA 01519

    4beds
    1,824sqft
    Single Family Residence
    Built in 1965
    0.83 Acres Lot
    $617,400 Zestimate®
    $338/sqft
    $3,166 Estimated rent

    Home value

    $617,400

    $587,000 - $654,000

    $3,166/mo

    Zestimate® history
    Loading
    Loading...

    Owner options

    List your home for rent

    $3,166/mo

    Rent Zestimate®

    Find your next renter with Zillow Rental Manager. Plus, with online applications, you can quickly screen prospective tenants – for free.

    Learn more

    $3,166/mo

    Rent Zestimate®

    Refinance and save

    $3,912/mo

    Est. payment

    Refinancing to a lower rate could help reduce your monthly payments and save thousands over the life of the loan.

    See today's rates

    $3,912/mo

    Est. payment

    Explore your selling options

    Work with a Zillow partner agent

    Leverage their expertise and Zillow's premium Showcase listings to get your home seen by more buyers.

    Get started

    List with your own agent

    Get your home in front of millions of buyers by listing it on Zillow.

    Learn how to do it

    Sell it yourself

    Take full control of how buyers see your home on Zillow by listing For Sale by Owner (FSBO).

    List your home

    What's special

    Small barnMinutes to highwaysLarge eat-in kitchenCeramic tile wallsHardwood flooringVinyl flooring

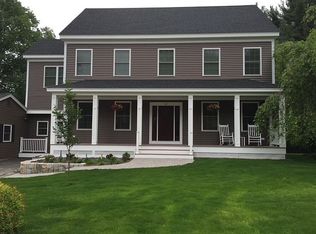
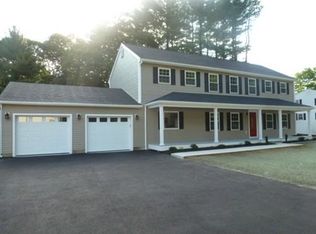
    For 50 years this beautiful home has been in the same family, but now it's time for new owners to enjoy all this special property has to offer. Minutes to highways, shopping, schools, Train, entertainment, the location is superb for getting where you want to go. Large eat-in kitchen w/oak cabinetry, tile counter, ceiling fan, double sink. Formal din rm w/hardwood flooring and triple closet. Living room is spacious and has excellent wall space. First floor bedroom which could double as an office or den. Full bath with ceramic tile walls and vinyl flooring. On the second floor you'll find three generous sized bedrooms, all with hardwood flooring, and a half bath. The main bedroom and the back bedroom both have access eaves storage (see photos) which could be utilized to expand the bath. Phenomenal back yard with some frontage along the Quinsigamond River (flood insurance NOT required). Huge back yard w/inground pool, shed, small barn. Walk thru back of the lot to Quinsig River.

    This property is off market, which means it's not currently listed for sale or rent on Zillow. This may be different from what's available on other websites or public sources.
    Zillow last checked:

    Listing updated:

    Listed by:

    John Atchue 508-641-8126,

    Mathieu Newton Sotheby's International Realty 508-366-9608

    Bought with:

    Cindi Lee McTiernan

    Coldwell Banker Realty - Norwell

    Source: MLS PIN,MLS#: 73117523

    Facts & features

    Interior

    Bedrooms & bathrooms
    • Bedrooms: 4
    • Bathrooms: 2
    • Full bathrooms: 1
    • 1/2 bathrooms: 1
    Primary bedroom
    • Features: Closet, Flooring - Hardwood
    • Level: Second
    • Area: 210
    • Dimensions: 14 x 15
    Bedroom 2
    • Features: Closet, Flooring - Hardwood
    • Level: Second
    • Area: 228
    • Dimensions: 19 x 12
    Bedroom 3
    • Features: Closet, Flooring - Hardwood
    • Level: Second
    • Area: 150
    • Dimensions: 15 x 10
    Bedroom 4
    • Features: Closet, Flooring - Hardwood
    • Level: First
    • Area: 132
    • Dimensions: 12 x 11
    Primary bathroom
    • Features: No
    Dining room
    • Features: Closet, Flooring - Hardwood
    • Level: First
    • Area: 144
    • Dimensions: 12 x 12
    Kitchen
    • Features: Flooring - Vinyl, Dining Area, Exterior Access
    • Level: Main,First
    • Area: 187
    • Dimensions: 17 x 11
    Living room
    • Features: Flooring - Hardwood, Exterior Access
    • Level: First
    • Area: 228
    • Dimensions: 12 x 19
    Heating
    • Baseboard, Natural Gas
    Cooling
    • None
    Appliances
    • Included: Gas Water Heater, Water Heater, Range, Dishwasher, Refrigerator, Washer, Dryer
    Features
    • Flooring: Vinyl, Hardwood
    • Windows: Screens
    • Basement: Full,Walk-Out Access,Interior Entry,Concrete
    • Has fireplace: No
    Interior area
    • Total structure area: 1,824
    • Total interior livable area: 1,824 sqft

    Property

    Parking
    • Total spaces: 4
    • Parking features: Paved Drive, Off Street
    • Uncovered spaces: 4
    Features
    • Exterior features: Pool - Inground, Storage, Barn/Stable, Screens
    • Has private pool: Yes
    • Pool features: In Ground
    • On waterfront: Yes
    • Waterfront features: Waterfront, River
    Lot
    • Size: 0.83 Acres
    Details
    • Additional structures: Barn/Stable
    • Foundation area: 912
    • Parcel number: M:0082 B:0000 L:0021.0,1526863
    • Zoning: R4

    Construction

    Type & style
    • Home type: SingleFamily
    • Architectural style: Colonial
    • Property subtype: Single Family Residence
    Materials
    • Frame
    • Foundation: Concrete Perimeter
    • Roof: Shingle
    Condition
    • Year built: 1965

    Utilities & green energy

    • Electric: Fuses
    • Sewer: Public Sewer
    • Water: Private
    • Utilities for property: for Gas Range, for Gas Oven

    Community & HOA

    Community
    • Features: Stable(s), Golf, Highway Access, House of Worship, Private School, Public School, T-Station, University
    HOA
    • Has HOA: No
    Location
    • Region: Grafton

    Financial & listing details

    • Price per square foot: $338/sqft
    • Tax assessed value: $412,500
    • Annual tax amount: $6,480
    • Date on market: 1/16/2026

    Price history

    DateEventPrice
    7/10/2023Sold$515,000+6.2%$282/sqft
    Source: MLS PIN #73117523 Report a problem
    6/5/2023Contingent$485,000$266/sqft
    Source: MLS PIN #73117523 Report a problem
    5/30/2023Listed for sale$485,000$266/sqft
    Source: MLS PIN #73117523 Report a problem

    Public tax history

    YearProperty taxesTax assessment
    2025$6,792 +1.8%$487,200 +4.5%
    2024$6,673 +3%$466,300 +13%
    2023$6,480 +6.2%$412,500 +14.2%
    2022$6,099 +3.5%$361,300 +5.4%
    2021$5,891 +4.1%$342,900
    2020$5,658 +1.1%$342,900 +2.1%
    2019$5,598 +6%$336,000 +5.5%
    2018$5,282 +3.2%$318,400 +2%
    2017$5,118 +7.4%$312,100 +9.7%
    2016$4,764 +2.9%$284,400 +1.4%
    2015$4,628 +1.5%$280,500 -6.2%
    2014$4,561 +7.1%$298,900 +9.2%
    2013$4,258 +9.3%$273,800 -0.7%
    2012$3,896 +1.5%$275,700 -2.1%
    2011$3,837 +4.9%$281,500 -4.4%
    2010$3,659 +5.5%$294,400 -8%
    2009$3,467 +9.4%$320,100 +1.5%
    2008$3,170 +1.1%$315,400 -4%
    2007$3,136 +10.2%$328,700 +16.4%
    2006$2,847 +5.5%$282,400 +8.7%
    2005$2,699 -3.9%$259,800
    2004$2,808 +11.2%$259,800 +54.3%
    2003$2,526 +8.2%$168,400
    2001$2,334 +5.4%$168,400 +18.1%
    1999$2,215 $142,600
    Find assessor info on the county website

    Neighborhood: 01519

    Nearby schools

    GreatSchools rating
    Get a cash offer in 3 minutes
    Find out how much your home could sell for in as little as 3 minutes with a no-obligation cash offer.
    Estimated market value
    $617,400
    Get a cash offer in 3 minutes
    Find out how much your home could sell for in as little as 3 minutes with a no-obligation cash offer.
    Estimated market value
    $617,400