This enthralling Colonial Revival estate, chosen as a Wall Street Journal home of the week in Nov 2025, marks the confluence of architectural elegance and craftsmanship with modern-day luxury and glamour. Brilliantly updated and restored with a curator's eye for detail, the property is distinguished by beamed ceilings, leaded glass windows, a stunning veranda, and exquisite woodwork including a spectacular foyer and curved staircase. The main living, dining and family rooms are perfectly suited to entertaining on a grand scale. Exquisite eat-in-kitchen anchored by a stone-capped island, custom cabinetry, and Viking & Sub-Zero appliances. Four generous 2nd fl bedrooms includng a serene primary with fireplace, library, an enviable closet, and a sumptuous bath. 2nd fl laundry room. Versatile open-plan 3rd fl with a 5th bedroom, bath, great room and gym. Expansive 0.46-acre lot graced with an inground heated gunite pool, gardens, & a 3-car carriage house. Easy commute downtown & to Logan.
Sold for $4,699,000
$4,699,000
59 Hyde Ave, Newton, MA 02458
5beds
5,283sqft
Single Family Residence
Built in 1890
0.46 Acres Lot
$4,676,200 Zestimate®
$889/sqft
$6,604 Estimated rent
Home value
$4,676,200
$4.35M - $5.00M
$6,604/mo
Zestimate® history
Owner options
List your home for rent
$6,604/mo
Rent Zestimate®
Find your next renter with Zillow Rental Manager. Plus, with online applications, you can quickly screen prospective tenants – for free.
$6,604/mo
Rent Zestimate®
Refinance and save
$29,546/mo
Est. payment
Refinancing to a lower rate could help reduce your monthly payments and save thousands over the life of the loan.
$29,546/mo
Est. payment
Explore your selling options
Work with a Zillow partner agent
Leverage their expertise and Zillow's premium Showcase listings to get your home seen by more buyers.
Get startedList with your own agent
Get your home in front of millions of buyers by listing it on Zillow.
Learn how to do itSell it yourself
Take full control of how buyers see your home on Zillow by listing For Sale by Owner (FSBO).
List your homeWhat's special
Sumptuous bathInground heated gunite poolEnviable closetStone-capped islandSpectacular foyerStunning verandaBeamed ceilings
Zillow last checked:
Listing updated:
Listed by:
Elisabeth Preis 617-997-1694,
Compass 617-752-6845
Bought with:
Allison Blank
Compass
Source: MLS PIN,MLS#: 73482390
Facts & features
Interior
Bedrooms & bathrooms
- Bedrooms: 5
- Bathrooms: 5
- Full bathrooms: 3
- 1/2 bathrooms: 2
Primary bedroom
- Features: Bathroom - Full, Walk-In Closet(s), Closet/Cabinets - Custom Built, Flooring - Hardwood, Window(s) - Bay/Bow/Box, Chair Rail, Dressing Room, Archway
- Level: Second
- Area: 195.75
- Dimensions: 13.5 x 14.5
Bedroom 2
- Features: Closet, Flooring - Hardwood, Closet - Double
- Level: Second
- Area: 159.5
- Dimensions: 14.5 x 11
Bedroom 3
- Features: Closet, Flooring - Hardwood
- Level: Second
- Area: 195.75
- Dimensions: 13.5 x 14.5
Bedroom 4
- Features: Cedar Closet(s), Flooring - Hardwood
- Level: Second
- Area: 123.25
- Dimensions: 8.5 x 14.5
Bedroom 5
- Features: Closet, Flooring - Hardwood
- Level: Third
- Area: 216
- Dimensions: 18 x 12
Primary bathroom
- Features: Yes
Bathroom 1
- Features: Bathroom - Half, Pedestal Sink
- Level: First
Bathroom 2
- Features: Bathroom - Full, Bathroom - Double Vanity/Sink, Bathroom - With Tub & Shower, Flooring - Stone/Ceramic Tile, Window(s) - Picture, Countertops - Stone/Granite/Solid, Jacuzzi / Whirlpool Soaking Tub
- Level: Second
- Area: 131.25
- Dimensions: 17.5 x 7.5
Bathroom 3
- Features: Bathroom - Full, Bathroom - Double Vanity/Sink, Bathroom - With Tub & Shower, Flooring - Stone/Ceramic Tile
- Level: Second
- Area: 70
- Dimensions: 10 x 7
Dining room
- Features: Closet/Cabinets - Custom Built, Flooring - Hardwood, Window(s) - Bay/Bow/Box, Chair Rail, Lighting - Sconce
- Level: Main,First
- Area: 399
- Dimensions: 28.5 x 14
Family room
- Features: Flooring - Hardwood, Window(s) - Bay/Bow/Box, Chair Rail, Decorative Molding
- Level: Main,First
- Area: 176
- Dimensions: 11 x 16
Kitchen
- Features: Closet/Cabinets - Custom Built, Flooring - Hardwood, Dining Area, Countertops - Upgraded, French Doors, Kitchen Island, Deck - Exterior, Exterior Access, Open Floorplan, Recessed Lighting, Stainless Steel Appliances, Gas Stove, Lighting - Pendant
- Level: Main,First
- Area: 375
- Dimensions: 15 x 25
Living room
- Features: Beamed Ceilings, Window(s) - Bay/Bow/Box, French Doors, Open Floorplan, Decorative Molding, Window Seat
- Level: First
- Area: 540
- Dimensions: 18 x 30
Heating
- Baseboard, Radiant, Natural Gas
Cooling
- Central Air
Appliances
- Included: Gas Water Heater, Range, Dishwasher, Disposal, Refrigerator, Washer, Dryer, Range Hood
- Laundry: Window(s) - Stained Glass, Wainscoting, Sink, Second Floor
Features
- Closet, Decorative Molding, Closet/Cabinets - Custom Built, Recessed Lighting, Bathroom - Half, Bathroom - Full, Bathroom - With Shower Stall, Pedestal Sink, Entry Hall, Library, Great Room, Exercise Room, Bathroom, Wired for Sound
- Flooring: Tile, Hardwood, Flooring - Hardwood, Flooring - Wood
- Windows: Insulated Windows, Storm Window(s)
- Basement: Full,Unfinished
- Number of fireplaces: 2
- Fireplace features: Living Room, Master Bedroom
Interior area
- Total structure area: 5,283
- Total interior livable area: 5,283 sqft
- Finished area above ground: 5,283
Property
Parking
- Total spaces: 8
- Parking features: Detached, Garage Door Opener, Off Street
- Garage spaces: 3
- Uncovered spaces: 5
Features
- Patio & porch: Porch, Deck - Composite
- Exterior features: Porch, Deck - Composite, Pool - Inground Heated, Professional Landscaping, Garden
- Has private pool: Yes
- Pool features: Pool - Inground Heated
Lot
- Size: 0.46 Acres
- Features: Level
Details
- Parcel number: 702793
- Zoning: SR2
Construction
Type & style
- Home type: SingleFamily
- Architectural style: Colonial Revival
- Property subtype: Single Family Residence
Materials
- Frame
- Foundation: Stone
- Roof: Slate
Condition
- Year built: 1890
Utilities & green energy
- Electric: Circuit Breakers
- Sewer: Public Sewer
- Water: Public
Community & HOA
Community
- Features: Public Transportation, Shopping, Park, Walk/Jog Trails, Medical Facility, Conservation Area, Highway Access, House of Worship, Private School, Public School, University
HOA
- Has HOA: No
Location
- Region: Newton
Financial & listing details
- Price per square foot: $889/sqft
- Tax assessed value: $4,144,900
- Annual tax amount: $40,165
- Date on market: 3/28/2026
- Road surface type: Paved
Price history
| Date | Event | Price |
|---|---|---|
| 4/8/2026 | Sold | $4,699,000$889/sqft |
Source: MLS PIN #73482390 Report a problem | ||
| 3/7/2026 | Contingent | $4,699,000$889/sqft |
Source: MLS PIN #73482390 Report a problem | ||
| 3/4/2026 | Listed for sale | $4,699,000-5.9%$889/sqft |
Source: MLS PIN #73482390 Report a problem | ||
| 12/19/2025 | Listing removed | $4,995,000$945/sqft |
Source: MLS PIN #73427868 Report a problem | ||
| 9/9/2025 | Listed for sale | $4,995,000+66.5%$945/sqft |
Source: MLS PIN #73427868 Report a problem | ||
| 10/1/2015 | Listing removed | $2,999,900$568/sqft |
Source: Hammond Residential R. E. #71813638 Report a problem | ||
| 4/25/2015 | Price change | $2,999,900-6.3%$568/sqft |
Source: Hammond Residential R. E. #71813638 Report a problem | ||
| 4/8/2015 | Listed for sale | $3,200,000-7.2%$606/sqft |
Source: Hammond Residential R. E. #71813638 Report a problem | ||
| 1/7/2015 | Listing removed | $3,450,000$653/sqft |
Source: Coldwell Banker Residential Brokerage - Jamaica Plain #71685920 Report a problem | ||
| 5/23/2014 | Listed for sale | $3,450,000-11.4%$653/sqft |
Source: Coldwell Banker Residential Brokerage - Jamaica Plain #71685920 Report a problem | ||
| 10/21/2013 | Listing removed | $3,895,000$737/sqft |
Source: Historic Homes, Inc. #71552967 Report a problem | ||
| 7/10/2013 | Listed for sale | $3,895,000+262.3%$737/sqft |
Source: Historic Homes, Inc. #71552967 Report a problem | ||
| 6/28/1996 | Sold | $1,075,000$203/sqft |
Source: Public Record Report a problem | ||
Public tax history
| Year | Property taxes | Tax assessment |
|---|---|---|
| 2025 | $38,686 +3.4% | $3,947,500 +3% |
| 2024 | $37,405 +2.7% | $3,832,500 +7.2% |
| 2023 | $36,407 +4.5% | $3,576,300 +8% |
| 2022 | $34,836 +3.6% | $3,311,400 +6% |
| 2021 | $33,614 +3.1% | $3,124,000 |
| 2020 | $32,615 +2.9% | $3,124,000 +3% |
| 2019 | $31,695 +3.8% | $3,033,000 +7.5% |
| 2018 | $30,539 +3.1% | $2,822,500 +6% |
| 2017 | $29,609 +4.6% | $2,662,700 +7% |
| 2016 | $28,319 +4.9% | $2,488,500 +7% |
| 2015 | $27,001 +1.2% | $2,325,700 +5.6% |
| 2014 | $26,681 +5.5% | $2,201,400 |
| 2013 | $25,294 +2.9% | $2,201,400 |
| 2012 | $24,590 +4.1% | $2,201,400 +1.6% |
| 2011 | $23,617 +2.6% | $2,166,700 -2% |
| 2010 | $23,015 +2.4% | $2,210,900 -2% |
| 2009 | $22,470 +2.7% | $2,256,000 |
| 2008 | $21,883 -4.8% | $2,256,000 -8.4% |
| 2007 | $22,979 +2.7% | $2,462,900 +3% |
| 2006 | $22,382 +6.2% | $2,391,200 +7.6% |
| 2005 | $21,069 +5.7% | $2,222,500 +13.7% |
| 2004 | $19,938 +4.6% | $1,954,700 +12% |
| 2003 | $19,059 +9.9% | $1,745,300 |
| 2002 | $17,348 +14.7% | $1,745,300 +39.1% |
| 2000 | $15,130 +11.3% | $1,254,600 +16.7% |
| 1999 | $13,597 | $1,074,900 |
Find assessor info on the county website
Neighborhood: Newton Corner
Nearby homes
- $2,242,0006 bd3 ba3.4k sqft12 Garden Rd, Newton, MA 02458Off Market
- $1,655,6004 bd2 ba2.3k sqft11 George St, Newton, MA 02458Off Market
- $3,603,3005 bd6 ba4.6k sqft16 Garden Rd, Newton, MA 02458Off Market
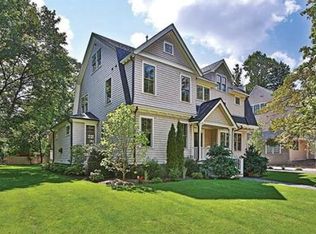
- $4,157,3009 bd7 ba7.9k sqft45 Hyde Ave, Newton, MA 02458Off Market
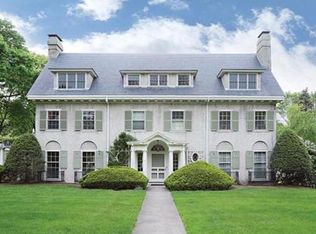
- $1,918,5005 bd2 ba2.6k sqft19 George St, Newton, MA 02458Off Market
- $4,884,8005 bd3 ba5.2k sqft52 Hyde Ave, Newton, MA 02458Off Market
- $1,809,4005 bd2 ba2.2k sqft4 George St, Newton, MA 02458Off Market
- $3,012,9006 bd5 ba3.8k sqft24 Garden Rd, Newton, MA 02458Off Market
Nearby schools
GreatSchools rating
- 9/10Underwood Elementary SchoolGrades: K-5Distance: 0.5 mi
- 9/10Bigelow Middle SchoolGrades: 6-8Distance: 0.5 mi
- 10/10Newton North High SchoolGrades: 9-12Distance: 1.1 mi
Schools provided by the listing agent
- Elementary: Underwood
- Middle: Bigelow
- High: Newton North
Source: MLS PIN. This data may not be complete. We recommend contacting the local school district to confirm school assignments for this home.
Get a cash offer in 3 minutes
Find out how much your home could sell for in as little as 3 minutes with a no-obligation cash offer.
Estimated market value
$4,676,200
Get a cash offer in 3 minutes
Find out how much your home could sell for in as little as 3 minutes with a no-obligation cash offer.
Estimated market value
$4,676,200
Nearby cities
Nearby neighborhoods
Nearby zip codes
Other Newton Topics
