New price! -Set on a quiet cul-de-sac in the peaceful Ice Pond neighborhood of Florence, this newer 2020-built home offers a wooded setting, modern systems, and a comfortable open layout just 10 minutes from Florence, E'ton, and N'ton centers. The main level features an easy open flow between the living room, dining area, and kitchen, with hardwood and tile finishes, recessed lighting, built-ins, a gas fireplace, granite counters, and access to the rear deck. Upstairs are three generously sized bedrooms, including a spacious primary with en suite, walk-in closet, and room for a sitting area, plus a second full hall bath. Additional highlights include central air, forced hot air heat, Rheem tankless hot water, propane range/oven/fireplace, a radon mitigation system installed at construction, full basement, attached oversized 2-car garage, and custom shades throughout. A wonderful combination of newer construction, efficient systems, and a quiet wooded neighborhood setting close to area amenities.
For sale
Price cut: $25K (8/20)
$699,000
59 Ice Pond Dr, Northampton, MA 01062
3beds
1,980sqft
Single Family Residence
Built in 2020
0.37 Acres Lot
$705,200 Zestimate®
$353/sqft
$33/mo HOA
What's special
Gas fireplaceCentral airForced hot air heatQuiet cul-de-sacComfortable open layoutThree generously sized bedroomsQuiet wooded neighborhood setting
- 46 days
- 1,907
- 123
Likely to sell faster than
Zillow last checked:
Listing updated:
Listed by:
Shelly Hardy 413-320-3821,
Brick & Mortar Northampton 413-259-8888,
Lisa Darragh 413-455-4788
Source: MLS PIN,MLS#: 73548614
Facts & features
Interior
Bedrooms & bathrooms
- Bedrooms: 3
- Bathrooms: 3
- Full bathrooms: 2
- 1/2 bathrooms: 1
- Main level bathrooms: 1
Primary bedroom
- Features: Bathroom - 3/4, Bathroom - Double Vanity/Sink, Ceiling Fan(s), Closet - Linen, Walk-In Closet(s), Flooring - Hardwood, Recessed Lighting, Closet - Double
- Level: Second
- Area: 325
- Dimensions: 13 x 25
Bedroom 2
- Features: Closet, Flooring - Hardwood, Lighting - Overhead
- Level: Second
- Area: 195
- Dimensions: 15 x 13
Bedroom 3
- Features: Closet, Flooring - Hardwood, Lighting - Overhead
- Level: Second
- Area: 154
- Dimensions: 11 x 14
Primary bathroom
- Features: Yes
Bathroom 1
- Features: Bathroom - Half, Flooring - Stone/Ceramic Tile, Countertops - Stone/Granite/Solid, Dryer Hookup - Electric, Washer Hookup, Lighting - Sconce
- Level: Main,First
- Area: 42
- Dimensions: 6 x 7
Bathroom 2
- Features: Bathroom - Full, Bathroom - Tiled With Tub & Shower, Closet - Linen, Flooring - Stone/Ceramic Tile, Countertops - Stone/Granite/Solid, Lighting - Sconce, Lighting - Overhead
- Level: Second
- Area: 72
- Dimensions: 9 x 8
Bathroom 3
- Features: Bathroom - Tiled With Shower Stall, Closet - Linen, Flooring - Stone/Ceramic Tile, Countertops - Stone/Granite/Solid, Lighting - Sconce, Lighting - Overhead
- Level: Second
- Area: 80
- Dimensions: 10 x 8
Dining room
- Features: Flooring - Hardwood, Deck - Exterior, Open Floorplan, Slider, Crown Molding
- Level: First
- Area: 143
- Dimensions: 11 x 13
Kitchen
- Features: Flooring - Hardwood, Countertops - Stone/Granite/Solid, Countertops - Upgraded, Kitchen Island, Breakfast Bar / Nook, Cable Hookup, Open Floorplan, Recessed Lighting, Stainless Steel Appliances, Storage, Gas Stove, Lighting - Pendant, Crown Molding
- Level: First
- Area: 169
- Dimensions: 13 x 13
Living room
- Features: Ceiling Fan(s), Flooring - Hardwood, Cable Hookup, Exterior Access, Open Floorplan, Recessed Lighting, Crown Molding
- Level: First
- Area: 266
- Dimensions: 19 x 14
Heating
- Forced Air, Propane
Cooling
- Central Air
Appliances
- Included: Water Heater, Tankless Water Heater, Range, Dishwasher, Disposal, Microwave, Refrigerator, Vacuum System - Rough-in, Range Hood
- Laundry: Bathroom - Half, Recessed Lighting, Lighting - Overhead, First Floor, Electric Dryer Hookup, Washer Hookup
Features
- Lighting - Overhead, Mud Room
- Flooring: Tile, Hardwood
- Doors: Insulated Doors
- Windows: Insulated Windows
- Basement: Full,Partially Finished,Walk-Out Access,Interior Entry,Sump Pump,Radon Remediation System,Concrete
- Number of fireplaces: 1
Interior area
- Total structure area: 1,980
- Total interior livable area: 1,980 sqft
- Finished area above ground: 1,980
Property
Parking
- Total spaces: 6
- Parking features: Attached, Garage Door Opener, Insulated, Oversized, Paved Drive, Off Street, Paved
- Attached garage spaces: 2
- Uncovered spaces: 4
Features
- Patio & porch: Porch, Deck - Composite
- Exterior features: Porch, Deck - Composite, Rain Gutters
- Frontage length: 64.00
Lot
- Size: 0.37 Acres
- Features: Cul-De-Sac, Wooded, Easements, Level
Details
- Parcel number: M:0037 B:0100 L:0001,4456346
- Zoning: RR
Construction
Type & style
- Home type: SingleFamily
- Architectural style: Colonial,Contemporary
- Property subtype: Single Family Residence
Materials
- Frame
- Foundation: Concrete Perimeter
- Roof: Shingle
Condition
- Year built: 2020
Utilities & green energy
- Electric: Circuit Breakers, 200+ Amp Service
- Sewer: Public Sewer
- Water: Public
- Utilities for property: for Gas Range, for Electric Dryer, Washer Hookup
Green energy
- Energy efficient items: Thermostat
Community & HOA
Community
- Features: Public Transportation, Shopping, Pool, Tennis Court(s), Park, Walk/Jog Trails, Stable(s), Golf, Medical Facility, Laundromat, Bike Path, Conservation Area, Highway Access, House of Worship, Marina, Private School, Public School, T-Station, University, Other, Sidewalks
HOA
- Has HOA: Yes
- HOA fee: $392 annually
Location
- Region: Northampton
Financial & listing details
- Price per square foot: $353/sqft
- Tax assessed value: $740,600
- Annual tax amount: $10,317
- Date on market: 7/14/2026
- Exclusions: Blue Gym Mats
Estimated market value
$705,200
$670,000 - $740,000
$3,475/mo
Price history
| Date | Event | Price |
|---|---|---|
| 8/20/2026 | Price change | $699,000-3.5%$353/sqft |
Source: MLS PIN #73548614 Report a problem | ||
| 8/6/2026 | Price change | $724,000-2.6%$366/sqft |
Source: MLS PIN #73548614 Report a problem | ||
| 7/13/2026 | Listed for sale | $743,000+28.3%$375/sqft |
Source: MLS PIN #73548614 Report a problem | ||
| 10/16/2020 | Sold | $579,000$292/sqft |
Source: Public Record Report a problem | ||
| 9/1/2020 | Pending sale | $579,000$292/sqft |
Source: Maple and Main Realty, LLC #72649016 Report a problem | ||
| 9/1/2020 | Listed for sale | $579,000+403.5%$292/sqft |
Source: Maple and Main Realty, LLC #72649016 Report a problem | ||
| 10/11/2019 | Sold | $115,000-8%$58/sqft |
Source: Public Record Report a problem | ||
| 8/29/2019 | Pending sale | $125,000$63/sqft |
Source: Goggins Real Estate, Inc. #72462506 Report a problem | ||
| 8/16/2019 | Price change | $125,000-9.7%$63/sqft |
Source: Goggins Real Estate, Inc. #72462506 Report a problem | ||
| 5/7/2019 | Price change | $138,500-3.5%$70/sqft |
Source: Goggins Real Estate, Inc. #72462506 Report a problem | ||
| 3/8/2019 | Listed for sale | $143,500-25.3%$72/sqft |
Source: Goggins Real Estate, Inc. #72462506 Report a problem | ||
| 3/29/2004 | Sold | $192,000$97/sqft |
Source: Public Record Report a problem | ||
Public tax history
| Year | Property taxes | Tax assessment |
|---|---|---|
| 2025 | $10,317 +5.5% | $740,600 +15% |
| 2024 | $9,779 +0.9% | $643,800 +5.2% |
| 2023 | $9,696 +5.9% | $612,100 +19.6% |
| 2022 | $9,158 +78.2% | $511,900 +73.1% |
| 2021 | $5,138 +150.5% | $295,800 +142.3% |
| 2020 | $2,051 +10.3% | $122,100 +14% |
| 2019 | $1,860 +1.9% | $107,100 |
| 2018 | $1,825 +2.1% | $107,100 |
| 2017 | $1,787 +3.2% | $107,100 |
| 2016 | $1,731 +7.3% | $107,100 +4.9% |
| 2015 | $1,613 +2.7% | $102,100 |
| 2014 | $1,571 +7.9% | $102,100 |
| 2013 | $1,456 +12.3% | $102,100 +5.1% |
| 2012 | $1,296 +3% | $97,100 |
| 2011 | $1,258 +2.5% | $97,100 |
| 2010 | $1,227 -0.2% | $97,100 -9.3% |
| 2009 | $1,230 +2.5% | $107,100 |
| 2008 | $1,200 +2.9% | $107,100 |
| 2007 | $1,166 +18.3% | $107,100 +27.3% |
| 2006 | $986 -27% | $84,100 -20% |
| 2005 | $1,351 -3.9% | $105,100 |
| 2004 | $1,406 | $105,100 |
Find assessor info on the county website
Monthly payment
Est. payment
Payment breakdown
Explore the cost of this home by adjusting the details. Changes won't be saved.Climate risks
Neighborhood: 01062
Nearby schools
Schools provided by the listing agent
- Elementary: Bridge/Private
- Middle: Jfk
- High: Smith Voc/Nhs/Private
Source: MLS PIN. This data may not be complete. We recommend contacting the local school district to confirm school assignments for this home.
Similar homes
- $684,9003 bd2 ba1.4k sqft80 Milton St, Northampton, MA 01062For Sale
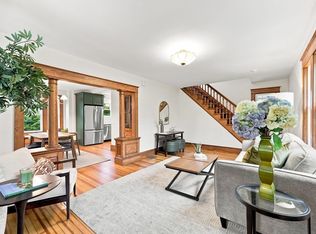 MLS ID #73564727, John Handzel, William Raveis R.E. & Home Services. MLS PIN
 - $665,0004 bd3 ba2.1k sqft374 South St, Northampton, MA 01060For Sale
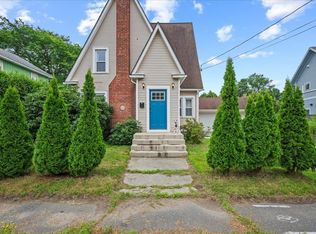 MLS ID #73554969, Maureen Borg, Delap Real Estate LLC. MLS PIN
 - $840,0004 bd3 ba2.9k sqft757 Park Hill Rd, Northampton, MA 01062For Sale
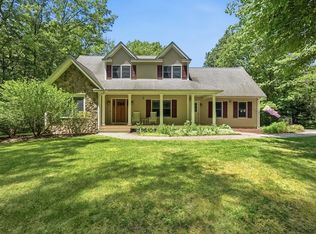 MLS ID #73532017, Holly Young, Delap Real Estate LLC. MLS PIN
 - $599,9003 bd2 ba1.5k sqft20 Clark Ln, Easthampton, MA 01027For Sale
 MLS ID #73568438, Cathy Roberts, Cohn & Company. MLS PIN
