Welcome to this meticulously maintained and extensively updated ranch located in the quiet, highly desirable Town of Tonawanda—part of the Sweet Home School District and known for its lower taxes. Nearly every inch of this home has been remodeled in recent years, offering a perfect blend of modern comfort and classic charm. Inside, you’ll find a bright and inviting floor plan featuring newer hardwood flooring throughout most of the home. The kitchen boasts maple and cherry cabinetry, a full suite of stainless-steel appliances including a refrigerator, stove, microwave, dishwasher, and wine fridge, along with an eat-in area ideal for casual dining. A formal dining room with a pantry provides additional space for entertaining. Both bathrooms have been tastefully remodeled, including a spacious four-piece main bath with a dual shower. The primary bedroom includes a built-in closet, and an additional bonus room in the front—previously a bedroom—can easily be converted back if desired. The basement adds excellent versatility, featuring a heated storage/bonus room with cabinetry, a full bathroom, and ample open space perfect for finishing into a recreation or media area. Mechanical updates include a high-efficiency furnace, central air conditioning, updated electrical, newer tear-off roof, vinyl siding, most replacement windows, and an updated hot-water tank. Outdoor living is just as impressive, with a newer concrete driveway, a large patio, drain-tiled yard, revamped landscaping (2025), and a fully fenced backyard for privacy and pets. Energy efficiency is a standout feature with a 3.64 kW solar system installed in 2016 by Direct Energy. The system is owned (not leased) and includes a 25-year warranty. It generates over 4,000 kWh annually—typically producing more energy than consumed, resulting in minimal electric bills (only the monthly $18 National Grid connection fee). Showings begin immediately and offers are due Tuesday 3/24 @12pm
Closed
$335,000
59 Idlewood Dr, Tonawanda, NY 14150
3beds
1,119sqft
Single Family Residence
Built in 1957
7,370 Square Feet Lot
$340,300 Zestimate®
$299/sqft
$2,321 Estimated rent
Home value
$340,300
$323,000 - $357,000
$2,321/mo
Zestimate® history
Owner options
List your home for rent
$2,321/mo
Rent Zestimate®
Find your next renter with Zillow Rental Manager. Plus, with online applications, you can quickly screen prospective tenants – for free.
$2,321/mo
Rent Zestimate®
Refinance and save
$2,322/mo
Est. payment
Refinancing to a lower rate could help reduce your monthly payments and save thousands over the life of the loan.
$2,322/mo
Est. payment
Explore your selling options
Work with a Zillow partner agent
Leverage their expertise and Zillow's premium Showcase listings to get your home seen by more buyers.
Get startedList with your own agent
Get your home in front of millions of buyers by listing it on Zillow.
Learn how to do itSell it yourself
Take full control of how buyers see your home on Zillow by listing For Sale by Owner (FSBO).
List your homeWhat's special
Newer tear-off roofLarge patioDrain-tiled yardVinyl sidingMost replacement windowsRevamped landscaping
Zillow last checked:
Listing updated:
Listed by:
Kevin McMullen 716-308-3145,
Towne Housing Real Estate
Bought with:
Alyssa Persico, 10401380212
HUNT Real Estate Corporation
Source: NYSAMLSs,MLS#: B1667069 Originating MLS: Buffalo
Originating MLS: BuffaloFacts & features
Interior
Bedrooms & bathrooms
- Bedrooms: 3
- Bathrooms: 2
- Full bathrooms: 2
- Main level bathrooms: 1
- Main level bedrooms: 3
Heating
- Gas, Forced Air
Cooling
- Central Air
Appliances
- Included: Dishwasher, Gas Oven, Gas Range, Gas Water Heater, Microwave, Refrigerator, Wine Cooler
- Laundry: In Basement
Features
- Den, Separate/Formal Dining Room, Eat-in Kitchen, Bedroom on Main Level
- Flooring: Ceramic Tile, Hardwood, Varies, Vinyl
- Basement: Full
- Has fireplace: No
Interior area
- Total structure area: 1,119
- Total interior livable area: 1,119 sqft
Property
Parking
- Total spaces: 1
- Parking features: Attached, Garage
- Attached garage spaces: 1
Features
- Levels: One
- Stories: 1
- Exterior features: Concrete Driveway
Lot
- Size: 7,370 Square Feet
- Dimensions: 67 x 110
- Features: Rectangular, Rectangular Lot, Residential Lot
Details
- Parcel number: 1464890542900005009000
- Special conditions: Standard
Construction
Type & style
- Home type: SingleFamily
- Architectural style: Ranch
- Property subtype: Single Family Residence
Materials
- Vinyl Siding
- Foundation: Block
- Roof: Architectural,Shingle
Condition
- Resale
- Year built: 1957
Utilities & green energy
- Sewer: Connected
- Water: Connected, Public
- Utilities for property: Electricity Connected, Sewer Connected, Water Connected
Green energy
- Energy generation: Solar
Community & HOA
Community
- Subdivision: Holland Land Company's Su
Location
- Region: Tonawanda
Financial & listing details
- Price per square foot: $299/sqft
- Tax assessed value: $54,100
- Annual tax amount: $5,055
- Date on market: 3/16/2026
- Cumulative days on market: 8 days
- Listing terms: Cash,Conventional,FHA,VA Loan
Price history
| Date | Event | Price |
|---|---|---|
| 4/29/2026 | Sold | $335,000+34.1%$299/sqft |
Source:  NYSAMLSs #B1667069 Report a problem NYSAMLSs #B1667069 Report a problem | ||
| 3/24/2026 | Pending sale | $249,900$223/sqft |
Source: NYSAMLSs #B1667069 Report a problem | ||
| 3/16/2026 | Listed for sale | $249,900$223/sqft |
Source: NYSAMLSs #B1667069 Report a problem | ||
| 1/28/2026 | Listing removed | $249,900$223/sqft |
Source: NYSAMLSs #B1647372 Report a problem | ||
| 11/4/2025 | Pending sale | $249,900$223/sqft |
Source: NYSAMLSs #B1647372 Report a problem | ||
| 10/27/2025 | Listed for sale | $249,900+66.4%$223/sqft |
Source: NYSAMLSs #B1647372 Report a problem | ||
| 1/27/2014 | Sold | $150,222+1%$134/sqft |
Source: NYSAMLSs #B442064 Report a problem | ||
| 11/16/2013 | Listed for sale | $148,777+15.4%$133/sqft |
Source: RealtyUSA #442064 Report a problem | ||
| 9/26/2011 | Listing removed | $128,900+1.9%$115/sqft |
Source: iseemedia #B374619 Report a problem | ||
| 4/21/2011 | Sold | $126,500-1.9%$113/sqft |
Source: Public Record Report a problem | ||
| 10/31/2010 | Listed for sale | $128,900$115/sqft |
Source: Realty USA #374619 Report a problem | ||
Public tax history
| Year | Property taxes | Tax assessment |
|---|---|---|
| 2025 | -- | $54,100 |
| 2024 | -- | $54,100 |
| 2023 | -- | $54,100 |
| 2022 | -- | $54,100 |
| 2021 | -- | $54,100 |
| 2020 | -- | $54,100 |
| 2019 | -- | $54,100 |
| 2018 | -- | $54,100 |
| 2017 | $3,898 +89.3% | $54,100 |
| 2016 | $2,058 | $54,100 |
| 2015 | -- | $54,100 |
| 2014 | -- | $54,100 |
| 2013 | -- | $54,100 |
| 2012 | -- | $54,100 |
| 2011 | -- | $54,100 |
| 2010 | -- | $54,100 |
| 2009 | -- | $54,100 |
| 2008 | -- | $54,100 |
| 2007 | -- | $54,100 |
| 2006 | -- | $54,100 |
| 2005 | -- | $54,100 |
| 2004 | -- | $54,100 |
| 2003 | -- | $54,100 |
| 2002 | -- | $54,100 |
| 2001 | -- | $54,100 |
| 2000 | -- | $54,100 |
Find assessor info on the county website
Neighborhood: 14150
Nearby homes
- $307,9003 bd1 ba1.1k sqft53 Idlewood Dr, Tonawanda, NY 14150Off Market
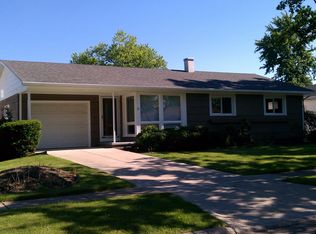
- $344,8003 bd1 ba1.4k sqft67 Idlewood Dr, Tonawanda, NY 14150Off Market
- $311,2003 bd1 ba1.4k sqft72 Evergreen Dr, Tonawanda, NY 14150Off Market
- $205,0003 bd1 ba1.1k sqft45 Idlewood Dr, Tonawanda, NY 14150Sold

- $190,0003 bd1 ba990 sqft66 Evergreen Dr, Tonawanda, NY 14150Sold
- $331,4003 bd2 ba1.2k sqft73 Idlewood Dr, Tonawanda, NY 14150Off Market
- $210,0003 bd1 ba1k sqft80 Evergreen Dr, Tonawanda, NY 14150Sold
- $287,7003 bd1 ba1.1k sqft60 Evergreen Dr, Tonawanda, NY 14150Off Market
Nearby schools
GreatSchools rating
- 6/10Glendale Elementary SchoolGrades: PK-5Distance: 0.6 mi
- 3/10Sweet Home Middle SchoolGrades: 6-8Distance: 1.4 mi
- 5/10Sweet Home Senior High SchoolGrades: 9-12Distance: 1.8 mi
Schools provided by the listing agent
- Middle: Sweet Home Middle
- High: Sweet Home Senior High
- District: Sweet Home
Source: NYSAMLSs. This data may not be complete. We recommend contacting the local school district to confirm school assignments for this home.
Sell for more on Zillow
Get a Zillow Showcase℠ listing at no additional cost and you could sell for .
$340,300
2% more
+$6,806
With Zillow Showcase(estimated)
$347,106
- New York
- Erie County
- Tonawanda
- 14150
- 59 Idlewood Dr
Nearby cities
Nearby zip codes
Other Tonawanda Topics
