Skip main navigation
Sold for $530,000
  • $530,000

    59 Isabelle Ct, Marlton, NJ 08053

    3beds
    2,175sqft
    Townhouse
    Built in 2016
    6,490 Square Feet Lot
    $563,800 Zestimate®
    $244/sqft
    $3,537 Estimated rent

    Home value

    $563,800

    $519,000 - $615,000

    $3,537/mo

    Zestimate® history
    Loading
    Loading...

    Owner options

    List your home for rent

    $3,537/mo

    Rent Zestimate®

    Find your next renter with Zillow Rental Manager. Plus, with online applications, you can quickly screen prospective tenants – for free.

    Learn more

    $3,537/mo

    Rent Zestimate®

    Refinance and save

    $4,376/mo

    Est. payment

    Refinancing to a lower rate could help reduce your monthly payments and save thousands over the life of the loan.

    See today's rates

    $4,376/mo

    Est. payment

    Explore your selling options

    Work with a Zillow partner agent

    Leverage their expertise and Zillow's premium Showcase listings to get your home seen by more buyers.

    Get started

    List with your own agent

    Get your home in front of millions of buyers by listing it on Zillow.

    Learn how to do it

    Sell it yourself

    Take full control of how buyers see your home on Zillow by listing For Sale by Owner (FSBO).

    List your home

    What's special

    Guest quartersClean and dry basementDesirable end unitQuiet and peaceful woodsOutdoor deckHome officeConveniently placed laundry area
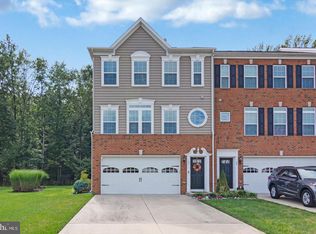
    Have you been waiting for another home in The Reserve to come on the market??? The moment has arrived! The only home currently for sale in this sought-after development, this is a desirable end unit featuring 3 bedrooms and 2.5 baths, hardwood floors throughout the main floor, kitchen-adjacent outdoor deck, upstairs laundry and a clean and dry basement. Upon entering 59 Isabelle, you will notice the spacious 2-car garage with interior entry door, as well as the roomy entryway fit for the day’s shoes and coats. Ascend the stairs to the main floor where you’ll find a posh living area to the right (complete with chalkboard wall) and a glamorous kitchen to the left, complete with granite countertops, stainless steel appliances and a large island with a 3-seater breakfast counter, great for any meal or snack. And impress your friends by serving dinner and drinks on your outdoor deck! Deck is located right off the kitchen and has more than enough room for a dining set and lounge furniture, where you can sit against the backdrop of the quiet and peaceful woods and sip you wine or tea. THIS is living! Upstairs you’ll find all 3 bedrooms, the primary bedroom complete with walk-in closet and en suite bath, which features a double sink and two-person shower. Hall bath is ideally situated adjacent to both of the other bedrooms, and next to the conveniently placed laundry area (no more carrying those heavy laundry baskets up and down the stairs!). Descent the stairs to the entry level opposite the front door and you’ll find the clean, cozy basement, perfect for guest quarters or your home office. Basement is also accessible directly from the garage (second interior garage entry!). Sliding glass doors will take you out to the covered patio and rear yard, surprisingly large for townhome living. Yard can be fenced if desired! HOA is comparatively inexpensive and takes care of your rear lawn maintenance (so uncommon for an HOA to do this!), common area snow removal and trash removal. This home is some of the best that this development has to offer, and the owners’ love and attention to detail is apparent. So don’t wait—come see this stunner before it’s gone!

    Zillow last checked:

    Listing updated:

    Listed by:

    Meredith Kirschner 608-217-5187,

    Coldwell Banker Realty

    Bought with:

    Luke Romano

    Romano Realty

    Source: Bright MLS,MLS#: NJBL2075778MLS Logo

    Facts & features

    Interior

    Bedrooms & bathrooms
    • Bedrooms: 3
    • Bathrooms: 3
    • Full bathrooms: 2
    • 1/2 bathrooms: 1
    • Main level bathrooms: 3
    • Main level bedrooms: 3
    Basement
    • Area: 0
    Heating
    • Forced Air, Natural Gas
    Cooling
    • Central Air, Natural Gas
    Appliances
    • Included: Microwave, Range, Dishwasher, Disposal, Exhaust Fan, Self Cleaning Oven, Refrigerator, Stainless Steel Appliance(s), Gas Water Heater
    Features
    • Attic/House Fan, Breakfast Area, Built-in Features, Ceiling Fan(s), Crown Molding, Dining Area, Open Floorplan, Eat-in Kitchen, Kitchen - Gourmet, Kitchen Island, Primary Bath(s), Pantry, Recessed Lighting, Bathroom - Stall Shower, Walk-In Closet(s)
    • Flooring: Carpet, Hardwood, Ceramic Tile, Laminate
    • Windows: Window Treatments
    • Basement: Finished,Heated,Exterior Entry,Walk-Out Access
    • Has fireplace: No
    Interior area
    • Total structure area: 2,175
    • Total interior livable area: 2,175 sqft
    • Finished area above ground: 2,175
    • Finished area below ground: 0

    Property

    Parking
    • Total spaces: 2
    • Parking features: Garage Faces Front, Garage Door Opener, Driveway, Attached, On Street
    • Attached garage spaces: 2
    • Has uncovered spaces: Yes
    Accessibility
    • Accessibility features: None
    Features
    • Levels: Three
    • Stories: 3
    • Pool features: None
    Lot
    • Size: 6,490 sqft
    Details
    • Additional structures: Above Grade, Below Grade
    • Parcel number: 1300015 1600045
    • Zoning: LD
    • Special conditions: Standard

    Construction

    Type & style
    • Home type: Townhouse
    • Architectural style: Traditional
    • Property subtype: Townhouse
    Materials
    • Brick, Vinyl Siding
    • Foundation: Slab
    • Roof: Asphalt
    Condition
    • New construction: No
    • Year built: 2016
    Details
    • Builder model: Wexford
    • Builder name: Ryan Homes

    Utilities & green energy

    • Sewer: Public Septic
    • Water: Public

    Community & neighborhood

    Location
    • Region: Marlton
    • Subdivision: Reserve At Marlton
    • Municipality: EVESHAM TWP

    HOA & financial

    HOA
    • Has HOA: Yes
    • HOA fee: $675 semi-annually
    • Amenities included: None
    • Services included: Common Area Maintenance, Maintenance Grounds, Snow Removal, Trash

    Other

    Other facts
    • Listing agreement: Exclusive Right To Sell
    • Ownership: Fee Simple

    Price history

    DateEventPrice
    12/11/2024Sold$530,000$244/sqft
    Source: Bright MLS #NJBL2075778 Report a problem
    11/14/2024Pending sale$530,000$244/sqft
    Source: Bright MLS #NJBL2075778 Report a problem
    11/8/2024Listed for sale$530,000+49.3%$244/sqft
    Source: Bright MLS #NJBL2075778 Report a problem
    6/18/2019Sold$355,000-1.4%$163/sqft
    Source: Public Record Report a problem
    4/24/2019Pending sale$360,000$166/sqft
    Source: Coldwell Banker Preferred - Moorestown Office #NJBL325454 Report a problem
    4/12/2019Price change$360,000-2.7%$166/sqft
    Source: Coldwell Banker Preferred - Moorestown Office #NJBL325454 Report a problem
    3/19/2019Listed for sale$370,000+6.9%$170/sqft
    Source: Coldwell Banker Preferred - Moorestown Office #NJBL325454 Report a problem
    2/5/2016Sold$346,210+246.2%$159/sqft
    Source: Public Record Report a problem
    11/13/2015Sold$100,000$46/sqft
    Source: Public Record Report a problem

    Public tax history

    YearProperty taxesTax assessment
    2025$10,757 +6.3%$315,000
    2024$10,121 $315,000
    2023-- $315,000
    2022$9,667 +2.4%$315,000
    2021$9,441 +2.1%$315,000
    2020$9,242 +1.4%$315,000
    2019$9,113 +1.2%$315,000
    2018$9,006 +2.5%$315,000
    2017$8,785 +327.5%$315,000 +320%
    2016$2,055 +108.6%$75,000
    2015$985 $75,000

    Find assessor info on the county website

    Neighborhood: Marlton

    Nearby schools

    GreatSchools rating
    Schools provided by the listing agent
    • District: Lenape Regional High

    Source: Bright MLS. This data may not be complete. We recommend contacting the local school district to confirm school assignments for this home.

    Get a cash offer in 3 minutes
    Find out how much your home could sell for in as little as 3 minutes with a no-obligation cash offer.
    Estimated market value
    $563,800
    Get a cash offer in 3 minutes
    Find out how much your home could sell for in as little as 3 minutes with a no-obligation cash offer.
    Estimated market value
    $563,800