Skip main navigation
Sold for $650,000
  • $650,000

    59 Jacobstwn N, Wrightstown, NJ 08562

    3beds
    --sqft
    Single Family Residence
    Built in 2002
    1.15 Acres Lot
    $669,600 Zestimate®
    $--/sqft
    $4,006 Estimated rent

    Home value

    $669,600

    $609,000 - $737,000

    $4,006/mo

    Zestimate® history
    Loading
    Loading...

    Owner options

    List your home for rent

    $4,006/mo

    Rent Zestimate®

    Find your next renter with Zillow Rental Manager. Plus, with online applications, you can quickly screen prospective tenants – for free.

    Learn more

    $4,006/mo

    Rent Zestimate®

    Refinance and save

    $4,538/mo

    Est. payment

    Refinancing to a lower rate could help reduce your monthly payments and save thousands over the life of the loan.

    See today's rates

    $4,538/mo

    Est. payment

    Explore your selling options

    Work with a Zillow partner agent

    Leverage their expertise and Zillow's premium Showcase listings to get your home seen by more buyers.

    Get started

    List with your own agent

    Get your home in front of millions of buyers by listing it on Zillow.

    Learn how to do it

    Sell it yourself

    Take full control of how buyers see your home on Zillow by listing For Sale by Owner (FSBO).

    List your home

    What's special

    Loft areaGenerous kitchenWalk-out entranceAbundance of natural lightBeautiful piece of landHome officeWalk-in closet
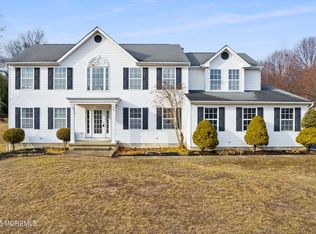
    A rare gem in Jacobstown, this stunning **3-bedroom, 3-bathroom home** was thoughtfully designed by a talented mother-and-daughter team—one of only two like it in the area. From the moment you step inside, you'll be captivated by the **abundance of natural light** streaming through the many windows, creating a warm and inviting atmosphere. Every room in this home is **incredibly spacious**, making it **perfect for gatherings** and everyday comfort. The **open-concept layout** enhances the sense of space, with a **generous kitchen** that boasts ample counter space for meal prep and entertaining. The **home office**, bathed in natural light, provides the ideal space for productivity and creativity. Upstairs, the **loft area** offers a unique vantage point overlooking the kitchen, adding to the home's charm and character. The **main suite** features both a **walk-in closet** and an additional closet for extra storage, while the **second bedroom** impresses with **two large walk-in closets**. The **expansive basement**, complete with **large windows and a walk-out entrance**, provides endless possibilities—whether you envision a home gym, media room, or additional living space. Nestled on a **beautiful piece of land**, this home offers the perfect blend of privacy and accessibility.. While the postal address is Wrightstown, this property is located in **Jacobstown, North Hanover Township**—a charming rural community known for its **scenic landscapes, strong sense of community, and convenient location near major roadways**. Residents enjoy the tranquility of country living while still having easy access to shopping, dining, and commuting options to Philadelphia and New York City. This is a one-of-a-kind opportunity to own a home designed for space, light, and gatherings—don’t miss it!

    Zillow last checked:

    Listing updated:

    Listed by:

    Teresa Kelly 609-712-2848,

    Keller Williams Premier

    Bought with:

    Joseph Krencicki, 2440491

    RE/MAX Tri County

    Source: Bright MLS,MLS#: NJBL2081150MLS Logo

    Facts & features

    Interior

    Bedrooms & bathrooms
    • Bedrooms: 3
    • Bathrooms: 3
    • Full bathrooms: 3
    • Main level bathrooms: 1
    Rooms
    • Room types: Living Room, Dining Room, Sitting Room, Bedroom 2, Kitchen, Basement, Bedroom 1, Office, Bathroom 1, Bathroom 2, Bathroom 3
    Bedroom 1
    • Features: Ceiling Fan(s), Walk-In Closet(s), Bathroom - Stall Shower
    • Level: Upper
    • Area: 224 Square Feet
    • Dimensions: 16 x 14
    Bedroom 2
    • Level: Upper
    • Area: 182 Square Feet
    • Dimensions: 14 x 13
    Bathroom 1
    • Level: Main
    • Area: 40 Square Feet
    • Dimensions: 10 x 4
    Bathroom 2
    • Level: Upper
    • Area: 42 Square Feet
    • Dimensions: 7 x 6
    Bathroom 3
    • Features: Soaking Tub
    • Level: Upper
    • Area: 110 Square Feet
    • Dimensions: 10 x 11
    Bathroom 3
    • Level: Upper
    • Area: 154 Square Feet
    • Dimensions: 11 x 14
    Basement
    • Level: Lower
    • Area: 1708 Square Feet
    • Dimensions: 61 x 28
    Dining room
    • Level: Main
    • Area: 140 Square Feet
    • Dimensions: 10 x 14
    Kitchen
    • Features: Dining Area, Kitchen - Electric Cooking
    • Level: Main
    • Area: 390 Square Feet
    • Dimensions: 26 x 15
    Living room
    • Level: Main
    • Area: 304 Square Feet
    • Dimensions: 16 x 19
    Office
    • Level: Main
    • Area: 66 Square Feet
    • Dimensions: 11 x 6
    Sitting room
    • Level: Main
    • Area: 140 Square Feet
    • Dimensions: 10 x 14
    Heating
    • Forced Air, Oil
    Cooling
    • Central Air, Other
    Appliances
    • Included: Water Heater
    Features
    • Basement: Walk-Out Access
    • Has fireplace: No
    Interior area
    • Total structure area: 0
    • Finished area above ground: 0
    • Finished area below ground: 0

    Property

    Parking
    • Total spaces: 2
    • Parking features: Storage, Garage Faces Rear, Garage Door Opener, Attached, Driveway, Off Site
    • Attached garage spaces: 2
    • Has uncovered spaces: Yes
    Accessibility
    • Accessibility features: 2+ Access Exits
    Features
    • Levels: Two
    • Stories: 2
    • Pool features: None
    Lot
    • Size: 1.15 Acres
    Details
    • Additional structures: Above Grade, Below Grade
    • Parcel number: 260040000016 11
    • Zoning: RESIDENTIAL
    • Special conditions: Standard

    Construction

    Type & style
    • Home type: SingleFamily
    • Architectural style: Colonial
    • Property subtype: Single Family Residence
    Materials
    • Vinyl Siding
    • Foundation: Block
    Condition
    • New construction: No
    • Year built: 2002

    Utilities & green energy

    • Sewer: On Site Septic
    • Water: Well

    Community & HOA

    Community
    • Subdivision: None Available
    HOA
    • Has HOA: No
    Location
    • Region: Wrightstown
    • Municipality: NORTH HANOVER TWP

    Financial & listing details

    • Tax assessed value: $418,000
    • Annual tax amount: $9,973
    • Date on market: 2/21/2025
    • Listing agreement: Exclusive Right To Sell
    • Listing terms: Conventional,VA Loan,FHA
    • Inclusions: Washer, Dryer, Dishwasher - All As In Condition
    • Exclusions: All Personal Items
    • Ownership: Fee Simple

    Price history

    DateEventPrice
    7/1/2025Sold$650,000-2.3%
    Source: Bright MLS #NJBL2081150 Report a problem
    5/16/2025Contingent$665,000
    Source: Bright MLS #NJBL2081150 Report a problem
    5/1/2025Price change$665,000-1.5%
    Source: Bright MLS #NJBL2081150 Report a problem
    2/21/2025Listed for sale$675,000
    Source: Bright MLS #NJBL2081150 Report a problem

    Public tax history

    Tax history is unavailable.

    Neighborhood: 08562

    Nearby schools

    GreatSchools rating
    Schools provided by the listing agent
    • District: Northern Burlington Count Schools

    Source: Bright MLS. This data may not be complete. We recommend contacting the local school district to confirm school assignments for this home.

    Get a cash offer in 3 minutes
    Find out how much your home could sell for in as little as 3 minutes with a no-obligation cash offer.
    Estimated market value
    $669,600
    Get a cash offer in 3 minutes
    Find out how much your home could sell for in as little as 3 minutes with a no-obligation cash offer.
    Estimated market value
    $669,600