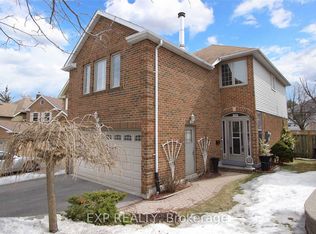
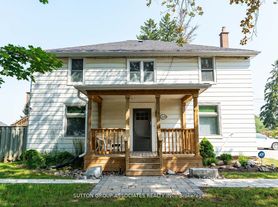
Cozy And Stunning 7 Yr Old Modern Detached, almost 1900 Sqft Built By John Boddy Homes. 3 spacious Bedrooms With 3 Washrooms Located In South East Ajax, Spacious Open Concept, Enclosed Porch Area leads to double door entry. Large Foyer W/Mirrored Closet and easy access To Garage. Main floor boasted with 9 ft ceiling and gleaming H/W floor throughout. This property is completely carpet free. Open concept, Great Room with Gas F/P, Large White gleaming Kitchen W/ Granite Countertop, S/S Appliances, extended Pantries, Backsplash, under mount Sink & a B/I Microwave stand. The generous breakfast area walks out to a beautifully finished backyard featuring interlock, a customized pergola, motorized Awning and oversized garden shed deal for relaxing and entertaining. Oak staircase with upgraded pickets leads to the second floor, finished with laminate flooring throughout. The oversized Master suite features a 5-piece ensuite with double sinks and an extra-large walk-in closet with organizer. Spacious 2nd & 3rd bedrooms offer large windows and ample closet space. A thoughtfully designed home offering style, functionality and impressive indoor-outdoor living in a sought-after Southeast Ajax location. Front, side yard and the backyard with Interlock. Mins away to Hwy 401, Schools, Parks & shopping. Looking For A++ Tenants Only, No Pets Or Smoking
House for rent
C$3,600/moFees may apply
59 Jevons Dr, Ajax, ON L1Z 0T6
3beds
Price may not include required fees and charges. Learn more|
Singlefamily
Available now
No pets
Air conditioner, central air
In basement laundry
4 Parking spaces parking
Central, forced air, natural gas
What's special
Spacious open conceptCompletely carpet freeExtended pantriesUnder mount sinkGenerous breakfast areaCustomized pergolaMotorized awning
- 1 day |
- -- |
- -- |
Zillow last checked:
Listing updated:
Travel times

Let’s turn your rent into credit progress
Build credit history with every on-time payment and get credit for the payment you’re already making.
Facts & features
Interior
Bedrooms & bathrooms
- Bedrooms: 3
- Bathrooms: 3
- Full bathrooms: 3
Heating
- Central, Forced Air, Natural Gas
Cooling
- Air Conditioner, Central Air
Appliances
- Included: Dryer, Washer
- Laundry: In Basement, In Unit
Features
- ERV/HRV, Walk In Closet
- Flooring: Carpet Free
- Has basement: Yes
- Has fireplace: Yes
Property
Parking
- Total spaces: 4
- Parking features: Private
- Details: Contact manager
Features
- Stories: 2
- Patio & porch: Awning(s)
- Exterior features: Awning(s), Basement, ERV/HRV, Hospital, Public Transit, Rec./Commun.Centre, School, Walk In Closet
- Pool features: Contact manager
Lot
- Features: Private
Construction
Type & style
- Home type: SingleFamily
- Property subtype: SingleFamily
Materials
- Roof: Asphalt Shingle
Community & HOA
Community
- Features: Park
HOA
- Amenities included: Park, Parking
Location
- Region: Ajax
Financial & listing details
- Lease term: Contact For Details
Nearby apartments for rent


Price history
Price history is unavailable.
Neighborhood: Carruthers Creek
Nearby schools
GreatSchools rating
No schools nearby
We couldn't find any schools near this home.