Impeccably maintained and thoughtfully designed, this spacious ranch reflects exceptional care and pride of ownership throughout. Beautiful hardwood floors, soaring ceilings and abundant natural light create a bright and inviting interior. Custom built-ins enhance both the family room and dining room, while a gas fireplace adds warmth and character. The beautiful kitchen features granite countertops, generous cabinetry and plenty of space for everyday living and entertaining. Three bedrooms plus a private den/office, two full baths, a powder room and convenient first-floor laundry provide comfort, flexibility and ease of living. The expansive, partially finished walkout lower level offers abundant storage, recreation space and endless possibilities. Gorgeous landscaping surrounds the large lot, while the rare three-car garage provides exceptional space for vehicles, hobbies and storage. Immaculate inside and out, this special home offers the best combination of space, comfort and quality! Must see!
Delayed negotiations: Tuesday, July 14, 5pm.
Pending
$639,000
59 Jewelberry Dr, Webster, NY 14580
3beds
2,750sqft
Single Family Residence
Built in 2000
0.7 Acres Lot
$-- Zestimate®
$232/sqft
$-- HOA
What's special
Gas fireplaceAbundant natural lightPowder roomCustom built-insSoaring ceilingsConvenient first-floor laundryLarge lot
- 87 days
- 91
- 0
Zillow last checked:
Listing updated:
Listed by:
Red Barn Properties 585-381-2222,
Mary K Hanrahan 585-455-8591
Source: NYSAMLSs,MLS#: R1697156 Originating MLS: Rochester
Originating MLS: RochesterFacts & features
Interior
Bedrooms & bathrooms
- Bedrooms: 3
- Bathrooms: 3
- Full bathrooms: 2
- 1/2 bathrooms: 1
- Main level bathrooms: 3
- Main level bedrooms: 3
Heating
- Gas, Forced Air
Cooling
- Central Air
Appliances
- Included: Built-In Range, Built-In Oven, Dryer, Dishwasher, Electric Cooktop, Exhaust Fan, Freezer, Disposal, Gas Water Heater, Microwave, Refrigerator, Range Hood, Washer
- Laundry: Main Level
Features
- Ceiling Fan(s), Den, Separate/Formal Dining Room, Entrance Foyer, Eat-in Kitchen, Separate/Formal Living Room, Granite Counters, Great Room, Kitchen Island, Kitchen/Family Room Combo, Bath in Primary Bedroom, Main Level Primary
- Flooring: Carpet, Ceramic Tile, Hardwood, Varies
- Basement: Full,Partially Finished
- Number of fireplaces: 1
Interior area
- Total structure area: 2,750
- Total interior livable area: 2,750 sqft
Property
Parking
- Total spaces: 3
- Parking features: Attached, Garage, Garage Door Opener
- Attached garage spaces: 3
Features
- Levels: One
- Stories: 1
- Patio & porch: Deck
- Exterior features: Blacktop Driveway, Deck
Lot
- Size: 0.7 Acres
- Dimensions: 83 x 293
- Features: Irregular Lot, Residential Lot
Details
- Parcel number: 2642000930200003047000
- Special conditions: Estate
Construction
Type & style
- Home type: SingleFamily
- Architectural style: Ranch
- Property subtype: Single Family Residence
Materials
- Brick, Vinyl Siding
- Foundation: Block
- Roof: Asphalt
Condition
- Resale
- Year built: 2000
Utilities & green energy
- Sewer: Connected
- Water: Connected, Public
- Utilities for property: Electricity Connected, Sewer Connected, Water Connected
Community & HOA
Community
- Subdivision: Orchard Vly Ph 02 Sec I
Location
- Region: Webster
Financial & listing details
- Price per square foot: $232/sqft
- Tax assessed value: $475,000
- Annual tax amount: $13,969
- Date on market: 7/9/2026
- Cumulative days on market: 85 days
- Listing terms: Cash,Conventional
Estimated market value
Not available
Estimated sales range
Not available
Not available
Price history
| Date | Event | Price |
|---|---|---|
| 7/17/2026 | Pending sale | $639,000$232/sqft |
Source:  NYSAMLSs #R1697156 Report a problem NYSAMLSs #R1697156 Report a problem | ||
| 7/9/2026 | Listed for sale | $639,000+87.9%$232/sqft |
Source: NYSAMLSs #R1697156 Report a problem | ||
| 2/23/2004 | Sold | $340,000$124/sqft |
Source: Public Record Report a problem | ||
Public tax history
| Year | Property taxes | Tax assessment |
|---|---|---|
| 2025 | -- | $475,000 |
| 2024 | -- | $475,000 |
| 2023 | -- | $475,000 |
| 2022 | -- | $475,000 +39.7% |
| 2021 | -- | $340,000 |
| 2020 | -- | $340,000 |
| 2018 | -- | $340,000 |
| 2017 | $6,663 | $340,000 |
| 2016 | -- | $340,000 |
| 2015 | -- | $340,000 |
| 2014 | -- | $340,000 |
| 2013 | -- | $340,000 |
| 2012 | -- | $340,000 |
| 2011 | -- | $340,000 |
| 2010 | -- | $340,000 |
| 2009 | -- | $340,000 +5.6% |
| 2007 | -- | $322,000 |
| 2006 | -- | $322,000 |
| 2005 | -- | $322,000 +21.5% |
| 2004 | -- | $265,000 |
| 2003 | -- | $265,000 |
| 2002 | -- | $265,000 |
| 2001 | -- | $265,000 +1225% |
| 2000 | -- | $20,000 |
Find assessor info on the county website
Monthly payment
Climate risks
Neighborhood: 14580
Nearby schools
Schools provided by the listing agent
- District: Webster
Source: NYSAMLSs. This data may not be complete. We recommend contacting the local school district to confirm school assignments for this home.
Similar homes
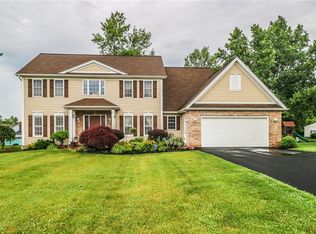
- $699,9005 bd5 ba3.9k sqft14 Grace Marie Dr, Webster, NY 14580For Sale
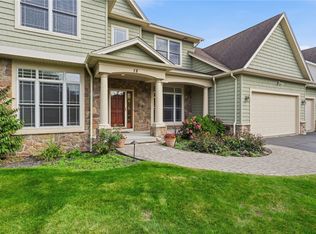
 MLS ID #R1717754, Gabrielle L. Marino, Listing by: Revolution Real Estate. NYSAMLSs
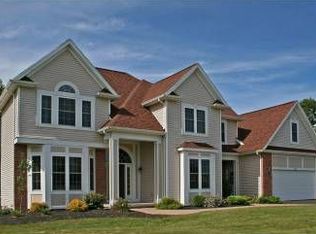
 - $349,9004 bd3 ba2.1k sqft619 Galbro Cir, Webster, NY 14580For Sale
 MLS ID #R1718558, Andrew Hannan, Listing by: Real Broker NY, LLC. NYSAMLSs
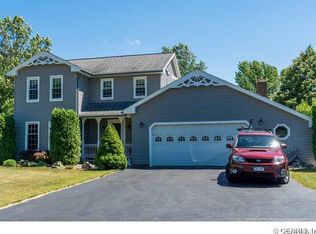
 - $674,9002 bd2 ba1.7k sqft370 Lake Rd, Webster, NY 14580New Construction
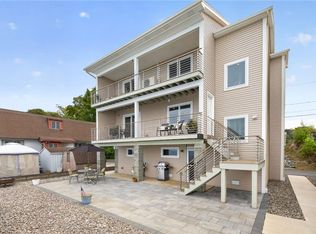 MLS ID #R1717777, John Bruno, Listing by: Tru Agent Real Estate. NYSAMLSs
 - $450,0003 bd2 ba2.1k sqft1226 Stafford Cres, Webster, NY 14580For Sale
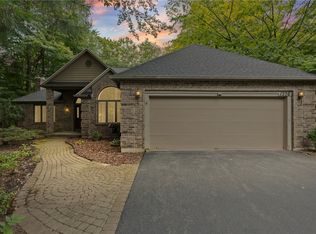 MLS ID #R1715021, Renee DeMars, Listing by: Tru Agent Real Estate. NYSAMLSs
 - $449,9005 bd4 ba2.8k sqft1296 Lakeville Ln, Webster, NY 14580For SaleMLS ID #R1717498, Anthony C. Butera, Listing by: Keller Williams Realty Greater Rochester. NYSAMLSs
- $499,9004 bd4 ba2.8k sqft129 Winterset Dr, Rochester, NY 14625For SaleMLS ID #R1718723, Noelle A. D'Amico, Listing by: Brightskye Realty, LLC. NYSAMLSs
- $949,9006 bd6 ba3.9k sqft612 Wild Mallard Trl, Webster, NY 14580For SaleMLS ID #R1663998, Sonya M. Russell, Listing by: Geraci Realty. NYSAMLSs
- $614,9003 bd2 ba1.8k sqft129 Cedarway Cir #401, Webster, NY 14580New ConstructionNYSAMLSs
- $479,9004 bd3 ba2.4k sqft644 Yardley Ct, Webster, NY 14580For SaleMLS ID #R1680787, Dennis D. Price, Listing by: Hunt Real Estate ERA/Columbus. NYSAMLSs
- $464,0004 bd3 ba2.2k sqft262 Hillary Ln, Penfield, NY 14526For SaleMLS ID #R1718092, Robert J. Graham V, Listing by: Tru Agent Real Estate. NYSAMLSs
- $549,0003 bd3 ba2.6k sqft140 Regatta Dr, Webster, NY 14580For SaleMLS ID #R1704542, Kyle R. Rath, Listing by: RE/MAX Titanium LLC. NYSAMLSs
- $550,0005 bd3 ba2.7k sqft1744 Jackson Rd, Penfield, NY 14526For SaleMLS ID #R1711434, Laurie Dietrich, Listing by: Hunt Real Estate ERA/Columbus. NYSAMLSs
- $674,9004 bd5 ba2.6k sqft490 Bluhm Rd, Fairport, NY 14450For SaleMLS ID #R1709932, David M. Fitzpatrick, Listing by: David M. Fitzpatrick. NYSAMLSs
- $599,9004 bd4 ba3.2k sqft2 Sutton Point, Pittsford, NY 14534For SaleMLS ID #R1701924, Amy L. Petrone, Listing by: RE/MAX Realty Group. NYSAMLSs
- $595,0003 bd3 ba2.6k sqft10 Cathedral Oaks, Fairport, NY 14450For SaleMLS ID #R1698308, Susan E. Holmes, Listing by: Howard Hanna. NYSAMLSs
- $329,9004 bd2 ba1.6k sqft947 Copperkettle Rd, Webster, NY 14580For SaleMLS ID #R1715149, Amber N Montgomery, Listing by: RE/MAX Plus. NYSAMLSs
- $649,9005 bd4 ba2.4k sqft36 Pebble Creek Ln, Pittsford, NY 14534For SaleMLS ID #R1714546, John Bruno, Listing by: Tru Agent Real Estate. NYSAMLSs
- $594,9994 bd4 ba3.2k sqft251 Longleaf Ln, Macedon, NY 14502For SaleMLS ID #R1714955, Andrew Hannan, Listing by: Real Broker NY, LLC. NYSAMLSs
- $699,9005 bd4 ba2.6k sqft31 Chatham Woods, Pittsford, NY 14534For SaleMLS ID #R1704228, Heather Weinstein, Listing by: RE/MAX Realty Group. NYSAMLSs
- $549,9004 bd4 ba3k sqft348 Red Spruce Ln, Rochester, NY 14616For SaleMLS ID #R1712294, Richard J. Borrelli, Listing by: WCI Realty. NYSAMLSs
