This home is an IMMEDIATE DELIVERY with $10,000 in closing cost assistance, with any lender you want! The 2-story ceilings in the foyer & living room are perfect to showcase your decoration! This home features a large front porch, 4 bedrooms & 3 full baths with a 2-car garage and unfinished basement. The main floor features 2 story ceilings in the family room, a main level bedroom & full bathroom, spacious kitchen with soft close cabinets/drawers, granite and stainless-steel appliances, a formal dining room and a formal living room/office. The upstairs features the primary bedroom with a large walk-in closet, large primary bathroom with a walk-in tile shower, dual vanities, toilet room & linen closet. The second floor also features a linen closet and 2 guest rooms and a guest bathroom. The home has an unfinished walk-up basement with rough-in plumbing & full-size window for a future bathroom and bedroom. This home sits on a corner lot and will have a patio poured out back to expand your entertainment area! This home is virtually staged. We just have some finishing touches to complete prior to closing.
Sold for $464,000
$464,000
59 Jills Way, Martinsburg, WV 25403
4beds
2,458sqft
Single Family Residence
Built in 2023
0.29 Acres Lot
$464,800 Zestimate®
$189/sqft
$2,631 Estimated rent
Home value
$464,800
$442,000 - $488,000
$2,631/mo
Zestimate® history
Owner options
List your home for rent
$2,631/mo
Rent Zestimate®
Find your next renter with Zillow Rental Manager. Plus, with online applications, you can quickly screen prospective tenants – for free.
$2,631/mo
Rent Zestimate®
Refinance and save
$2,405/mo
Est. payment
Refinancing to a lower rate could help reduce your monthly payments and save thousands over the life of the loan.
$2,405/mo
Est. payment
Explore your selling options
Work with a Zillow partner agent
Leverage their expertise and Zillow's premium Showcase listings to get your home seen by more buyers.
Get startedList with your own agent
Get your home in front of millions of buyers by listing it on Zillow.
Learn how to do itSell it yourself
Take full control of how buyers see your home on Zillow by listing For Sale by Owner (FSBO).
List your homeWhat's special
Zillow last checked:
Listing updated:
Listed by:
Donya Gamache 304-410-5536,
Gamache & Associates Real Estate, LLC
Bought with:
Sharon L Daniels, 0225048938
Coldwell Banker Premier
Source: Bright MLS,MLS#: WVBE2022348
Facts & features
Interior
Bedrooms & bathrooms
- Bedrooms: 4
- Bathrooms: 3
- Full bathrooms: 3
- Main level bathrooms: 1
- Main level bedrooms: 1
Rooms
- Room types: Living Room, Dining Room, Primary Bedroom, Bedroom 2, Bedroom 3, Bedroom 4, Kitchen, Family Room, Basement, Breakfast Room, Laundry, Bathroom 2, Bathroom 3, Primary Bathroom
Basement
- Area: 957
Heating
- Central, Heat Pump, Electric
Cooling
- Central Air, Heat Pump, Programmable Thermostat, Ceiling Fan(s), Electric
Appliances
- Included: Stainless Steel Appliance(s), Electric Water Heater
- Laundry: Main Level, Laundry Room
Features
- Entry Level Bedroom, Family Room Off Kitchen, Pantry, Floor Plan - Traditional, 2 Story Ceilings
- Flooring: Luxury Vinyl, Carpet
- Windows: ENERGY STAR Qualified Windows, Low Emissivity Windows, Screens
- Basement: Unfinished,Windows,Rough Bath Plumb
- Has fireplace: No
Interior area
- Total structure area: 3,415
- Total interior livable area: 2,458 sqft
- Finished area above ground: 2,458
Property
Parking
- Total spaces: 2
- Parking features: Garage Faces Front, Garage Door Opener, Inside Entrance, Concrete, Attached
- Attached garage spaces: 2
- Has uncovered spaces: Yes
Accessibility
- Accessibility features: 2+ Access Exits
Features
- Levels: Three
- Stories: 3
- Patio & porch: Porch, Patio
- Pool features: None
Lot
- Size: 0.29 Acres
- Features: Corner Lot
Details
- Additional structures: Above Grade
- Parcel number: NO TAX RECORD
- Zoning: R
- Special conditions: Standard
Construction
Type & style
- Home type: SingleFamily
- Architectural style: Colonial
- Property subtype: Single Family Residence
Materials
- Advanced Framing, Batts Insulation, Blown-In Insulation, Vinyl Siding, Stone, Rough-In Plumbing
- Foundation: Permanent
- Roof: Architectural Shingle
Condition
- Excellent
- New construction: Yes
- Year built: 2023
Details
- Builder model: The Raleigh
- Builder name: Four Points Construction
Utilities & green energy
- Electric: 200+ Amp Service
- Sewer: Public Sewer
- Water: Public
- Utilities for property: Underground Utilities, DSL, LTE Internet Service, Fixed Wireless, Satellite Internet Service
Green energy
- Energy efficient items: Appliances, Construction, Flooring, Lighting
Community & HOA
Community
- Subdivision: The Communities Of Burwell
HOA
- Has HOA: Yes
- Services included: Road Maintenance, Snow Removal, Common Area Maintenance
- HOA fee: $250 annually
- HOA name: THE COMMUNITIES OF BURWELL HOA
Location
- Region: Martinsburg
Financial & listing details
- Price per square foot: $189/sqft
- Tax assessed value: $371,700
- Annual tax amount: $2,711
- Date on market: 9/6/2023
- Listing agreement: Exclusive Right To Sell
- Listing terms: VA Loan,FHA,Conventional,Cash,Bank Portfolio
- Ownership: Fee Simple
- Road surface type: Approved
Price history
| Date | Event | Price |
|---|---|---|
| 4/22/2024 | Sold | $464,000$189/sqft |
Source:  Bright MLS #WVBE2022348 Report a problem Bright MLS #WVBE2022348 Report a problem | ||
| 3/5/2024 | Contingent | $464,000$189/sqft |
Source: Bright MLS #WVBE2022348 Report a problem | ||
| 11/30/2023 | Price change | $464,000-0.2%$189/sqft |
Source: Bright MLS #WVBE2022348 Report a problem | ||
| 9/7/2023 | Listed for sale | $465,000$189/sqft |
Source: Bright MLS #WVBE2022348 Report a problem | ||
Public tax history
| Year | Property taxes | Tax assessment |
|---|---|---|
| 2025 | $2,711 | $223,020 |
Find assessor info on the county website
Neighborhood: 25403
Nearby homes
- $507,7005 bd3 ba3.7k sqft26 Jills Way, Martinsburg, WV 25403Off Market
- $389,9003 bd2 ba1.8k sqft17 Santiago Cir, Martinsburg, WV 25403Sold
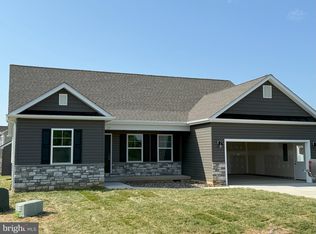
- $345,0003 bd2 ba1.4k sqft29 Santiago Cir, Martinsburg, WV 25403Sold

- $512,2004 bd3 ba3.6k sqft287 Recife Ct, Martinsburg, WV 25403Off Market
- $415,0004 bd3 ba2.1k sqft45 Santiago Cir, Martinsburg, WV 25403Sold
- $555,7005 bd3 ba3.8k sqft310 Recife Ct, Martinsburg, WV 25403Off Market
- $399,3003 bd3 ba2.8k sqft30 Jills Way, Martinsburg, WV 25403Off Market
- $385,0004 bd3 ba1.9k sqft52 Santiago Cir, Martinsburg, WV 25403Sold
Nearby schools
GreatSchools rating
- NAHedgesville Elementary SchoolGrades: PK-2Distance: 3.1 mi
- 7/10Hedgesville Middle SchoolGrades: 6-8Distance: 3.2 mi
- 4/10Hedgesville High SchoolGrades: 9-12Distance: 2.4 mi
Schools provided by the listing agent
- High: Hedgesville
- District: Berkeley County Schools
Source: Bright MLS. This data may not be complete. We recommend contacting the local school district to confirm school assignments for this home.
Get a cash offer in 3 minutes
Find out how much your home could sell for in as little as 3 minutes with a no-obligation cash offer.
Estimated market value
$464,800
Get a cash offer in 3 minutes
Find out how much your home could sell for in as little as 3 minutes with a no-obligation cash offer.
Estimated market value
$464,800
- West Virginia
- Berkeley County
- Martinsburg
- 25403
- 59 Jills Way
Nearby cities
Nearby neighborhoods
Nearby zip codes
Other Martinsburg Topics
