Come and make this Colonial Style House your new Home. 4 bedroom plus 2nd floor Laundry which could be converted to 5th bedroom. 2 full bathroom upstairs including 1 in Primary bedroom which also has a walk in closet. 2 Forced Air furnace regularly serviced ( Garage and Basement ) and 2 AC units. Gas Fireplace, Roof 12+ years, HWT 2023. 1/2 Bath on 1st Floor. Family Room, Fully fenced back yard. Attic Fan, Gutter Guards. All Appliances Included. One Family Owned. Alarm Service hookup, Corian counter tops, Pecan wood paneling in Family room, wood Anderson Windows, Paneled 23x13 Basement area. Near Thruway Access. Offers due July 3rd at 2pm.
Closed
Street View
$382,000
59 Joanie Ln, Amherst, NY 14228
4beds
2,040sqft
Single Family Residence
Built in 1967
8,999 Square Feet Lot
$421,600 Zestimate®
$187/sqft
$3,497 Estimated rent
Home value
$421,600
$401,000 - $443,000
$3,497/mo
Zestimate® history
Owner options
List your home for rent
$3,497/mo
Rent Zestimate®
Find your next renter with Zillow Rental Manager. Plus, with online applications, you can quickly screen prospective tenants – for free.
$3,497/mo
Rent Zestimate®
Refinance and save
$2,784/mo
Est. payment
Refinancing to a lower rate could help reduce your monthly payments and save thousands over the life of the loan.
$2,784/mo
Est. payment
Explore your selling options
Work with a Zillow partner agent
Leverage their expertise and Zillow's premium Showcase listings to get your home seen by more buyers.
Get startedList with your own agent
Get your home in front of millions of buyers by listing it on Zillow.
Learn how to do itSell it yourself
Take full control of how buyers see your home on Zillow by listing For Sale by Owner (FSBO).
List your homeWhat's special
Zillow last checked:
Listing updated:
Listed by:
Frank Zellner 716-328-2524,
HUNT Real Estate Corporation
Bought with:
Sharon L Ciminelli, 30CI0635619
MJ Peterson Real Estate Inc.
Source: NYSAMLSs,MLS#: B1548267 Originating MLS: Buffalo
Originating MLS: BuffaloFacts & features
Interior
Bedrooms & bathrooms
- Bedrooms: 4
- Bathrooms: 3
- Full bathrooms: 2
- 1/2 bathrooms: 1
- Main level bathrooms: 1
Bedroom 1
- Level: Second
- Dimensions: 19.00 x 16.00
Bedroom 2
- Level: Second
- Dimensions: 13.00 x 10.00
Bedroom 3
- Level: Second
- Dimensions: 11.00 x 11.00
Bedroom 4
- Level: Second
- Dimensions: 11.00 x 10.00
Basement
- Level: Basement
Dining room
- Level: First
- Dimensions: 11.00 x 11.00
Family room
- Level: First
- Dimensions: 24.00 x 16.00
Kitchen
- Level: First
- Dimensions: 16.00 x 11.00
Living room
- Level: First
- Dimensions: 17.00 x 13.00
Other
- Level: Second
- Dimensions: 11.00 x 11.00
Heating
- Gas
Cooling
- Attic Fan, Central Air
Appliances
- Included: Dryer, Electric Oven, Electric Range, Gas Water Heater, Microwave, Refrigerator, Water Softener Owned
- Laundry: Upper Level
Features
- Ceiling Fan(s), Separate/Formal Dining Room, Eat-in Kitchen, Separate/Formal Living Room, Skylights, Bath in Primary Bedroom
- Flooring: Carpet, Varies, Vinyl
- Windows: Skylight(s)
- Basement: Full
- Number of fireplaces: 1
Interior area
- Total structure area: 2,040
- Total interior livable area: 2,040 sqft
Property
Parking
- Total spaces: 2
- Parking features: Attached, Garage, Garage Door Opener
- Attached garage spaces: 2
Features
- Levels: Two
- Stories: 2
- Patio & porch: Patio
- Exterior features: Awning(s), Concrete Driveway, Fully Fenced, Patio
- Fencing: Full
Lot
- Size: 8,999 Square Feet
- Dimensions: 60 x 150
- Features: Rectangular, Rectangular Lot, Residential Lot
Details
- Additional structures: Shed(s), Storage
- Parcel number: 1422890271800002004000
- Special conditions: Standard
Construction
Type & style
- Home type: SingleFamily
- Architectural style: Colonial
- Property subtype: Single Family Residence
Materials
- Brick, Composite Siding, Frame, Copper Plumbing
- Foundation: Poured
- Roof: Asphalt
Condition
- Resale
- Year built: 1967
Details
- Builder model: Peterson Home
Utilities & green energy
- Electric: Circuit Breakers
- Sewer: Connected
- Water: Connected, Public
- Utilities for property: Sewer Connected, Water Connected
Community & HOA
Community
- Security: Security System Leased
Location
- Region: Amherst
Financial & listing details
- Price per square foot: $187/sqft
- Tax assessed value: $198,000
- Annual tax amount: $6,976
- Date on market: 6/27/2024
- Cumulative days on market: 6 days
- Listing terms: Cash,Conventional,FHA,VA Loan
Price history
| Date | Event | Price |
|---|---|---|
| 8/13/2024 | Sold | $382,000+3.5%$187/sqft |
Source:  NYSAMLSs #B1548267 Report a problem NYSAMLSs #B1548267 Report a problem | ||
| 7/4/2024 | Pending sale | $369,000$181/sqft |
Source: NYSAMLSs #B1548267 Report a problem | ||
| 6/27/2024 | Listed for sale | $369,000$181/sqft |
Source: NYSAMLSs #B1548267 Report a problem | ||
Public tax history
| Year | Property taxes | Tax assessment |
|---|---|---|
| 2025 | -- | $385,000 |
| 2024 | -- | $385,000 +94.4% |
| 2023 | -- | $198,000 |
| 2022 | -- | $198,000 |
| 2021 | -- | $198,000 |
| 2020 | -- | $198,000 |
| 2019 | -- | $198,000 |
| 2018 | -- | $198,000 -2.9% |
| 2017 | $3,754 +84.7% | $204,000 +34.8% |
| 2016 | $2,033 | $151,300 |
| 2015 | -- | $151,300 |
| 2014 | -- | $151,300 |
| 2013 | -- | $151,300 |
| 2012 | -- | $151,300 |
| 2011 | -- | $151,300 |
| 2010 | -- | $151,300 |
| 2009 | -- | $151,300 +5.8% |
| 2008 | -- | $143,000 |
| 2007 | -- | $143,000 |
| 2006 | -- | $143,000 |
| 2005 | -- | $143,000 +19.8% |
| 2004 | -- | $119,400 |
| 2003 | -- | $119,400 |
| 2002 | -- | $119,400 |
| 2001 | -- | $119,400 |
| 2000 | -- | $119,400 |
Find assessor info on the county website
Neighborhood: 14228
Nearby homes
- $310,8003 bd1 ba1.5k sqft53 Joanie Ln, Amherst, NY 14228Off Market
- $362,1003 bd2 ba1.6k sqft65 Joanie Ln, Amherst, NY 14228Off Market

- $295,4004 bd1 ba1.3k sqft47 Joanie Ln, Amherst, NY 14228Off Market
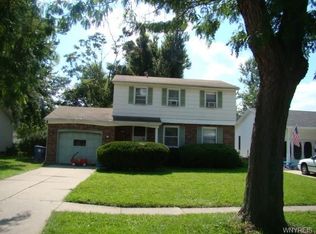
- $328,1003 bd1 ba1.3k sqft71 Joanie Ln, Amherst, NY 14228Off Market
- $307,3004 bd2 ba1.4k sqft58 Nancy Ln, Buffalo, NY 14228Off Market
- $281,1003 bd1 ba1.2k sqft52 Nancy Ln, Amherst, NY 14228Off Market
- $274,8003 bd1 ba1k sqft64 Nancy Ln, Amherst, NY 14228Off Market
- $317,1003 bd1 ba1.5k sqft41 Joanie Ln, Amherst, NY 14228Off Market
Nearby schools
GreatSchools rating
- 5/10Heim Elementary SchoolGrades: K-4Distance: 1.8 mi
- 8/10Heim Middle SchoolGrades: 5-8Distance: 1.8 mi
- 9/10Williamsville North High SchoolGrades: 9-12Distance: 2.1 mi
Schools provided by the listing agent
- Elementary: Heim Elementary
- Middle: Heim Middle
- High: Williamsville North High
- District: Williamsville
Source: NYSAMLSs. This data may not be complete. We recommend contacting the local school district to confirm school assignments for this home.
Sell for more on Zillow
Get a Zillow Showcase℠ listing at no additional cost and you could sell for .
$421,600
2% more
+$8,432
With Zillow Showcase(estimated)
$430,032
Sell for more on Zillow
Get a Zillow Showcase℠ listing at no additional cost and you could sell for .
$421,600
2% more
+$8,432
With Zillow Showcase(estimated)
$430,032
- New York
- Erie County
- Getzville
- 14228
- 59 Joanie Ln
