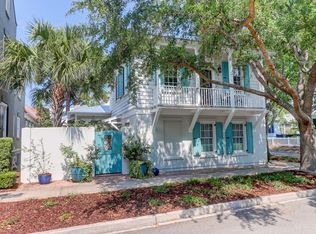
Nestled along one of the picturesque, oak-canopied streets in the highly sought-after I'On community, this beautifully maintained four-bedroom, three-and-a-half-bath residence offers timeless Charleston architecture paired with modern comfort. Framed by classic double front porches, the home welcomes you with inviting curb appeal and thoughtfully designed living spaces throughout. Inside, the traditional floor plan includes a formal living room - currently serving as a home office - and an elegant dining room that connects to the kitchen through a beautifully appointed butler's pantry featuring brick flooring and a spacious walk-in pantry. The light-filled kitchen opens seamlessly to the inviting family room, creating an ideal space for everyday living and entertaining. A sunny breakfast nook overlooks the private garden courtyard, where a tranquil water feature provides a peaceful outdoor retreat. Just beyond, the detached two-car garage opens to a charming courtyard directly across from one of I'On's neighborhood parks. The second level includes two well-appointed bedrooms, a conveniently located laundry room, and a spacious primary suite complete with a generous walk-in closet, dual vanities, a soaking tub, and access to a private porch overlooking the mature live oaks. Two additional bedrooms share a well-designed hall bath, offering comfortable accommodations for family or guests. The third floor adds exceptional flexibility with a versatile bonus room ideal for a home office, media room, fitness space, or playroom, along with a fourth bedroom and full bath - perfect for guests or multigenerational living. Thoughtfully enhanced by the current owners, the home blends classic Charleston charm with modern convenience. Custom drapery and motorized shades elevate the main living areas and primary suite, while recent improvements include a new range (2023), tankless water heater (2023), Bosch dishwasher (2026), Whirlpool washer and dryer (2023), professionally installed landscape lighting that beautifully illuminates the backyard (2023), and a Tesla EV charger (2026). Designed for today's lifestyle, the home is equipped with smart home technology that controls interior and exterior lighting, the security system, and the integrated Sonos sound system. Ideally located in the heart of Mount Pleasant, 59 Joggling Street offers convenient access to downtown Charleston, area beaches, boutique shopping, and an outstanding selection of restaurants. Residents can enjoy I'On's scenic walking trails, neighborhood parks, and the option to join The I'On Club, where membership provides access to swimming pools, tennis and pickleball courts, a fitness center, and on-site dining.
Closed
Zillow last checked:
Listing updated:
Bought with:
SERHANT
SERHANT
Source: CTMLS,MLS#: 26023781
Price history
| Date | Event | Price |
|---|---|---|
| 9/30/2026 | Sold | $2,450,000-1.8%$719/sqft |
Source:  CTMLS #26023781 Report a problem CTMLS #26023781 Report a problem | ||
| 8/25/2026 | Listed for sale | $2,495,000+13.4%$732/sqft |
Source: CTMLS #26023781 Report a problem | ||
| 10/6/2023 | Sold | $2,200,000-4.3%$645/sqft |
Source: CTMLS #23018087 Report a problem | ||
| 9/10/2023 | Contingent | $2,299,000$674/sqft |
Source: CTMLS #23018087 Report a problem | ||
| 8/22/2023 | Price change | $2,299,000-4.2%$674/sqft |
Source: CTMLS #23018087 Report a problem | ||
| 8/9/2023 | Listed for sale | $2,399,000+57.3%$704/sqft |
Source: CTMLS #23018087 Report a problem | ||
| 6/21/2021 | Sold | $1,525,000+42.9%$447/sqft |
Source: Public Record Report a problem | ||
| 5/8/2019 | Sold | $1,066,880-5.2%$313/sqft |
Source: Public Record Report a problem | ||
| 3/8/2019 | Pending sale | $1,125,000$330/sqft |
Source: Atlantic Properties #18018258 Report a problem | ||
| 12/4/2018 | Price change | $1,125,000-3.8%$330/sqft |
Source: Atlantic Properties #18018258 Report a problem | ||
| 9/4/2018 | Price change | $1,170,000-2.4%$343/sqft |
Source: Atlantic Properties #18018258 Report a problem | ||
| 6/27/2018 | Listed for sale | $1,199,000+829.5%$352/sqft |
Source: Atlantic Properties #18018258 Report a problem | ||
| 5/7/2004 | Sold | $129,000$38/sqft |
Source: Public Record Report a problem | ||
Nearby homes
- $1,966,1003 bd2 ba2.5k sqft55 Joggling St, Mount Pleasant, SC 29464Off Market
- $2,160,3004 bd3 ba3.4k sqft63 Joggling St, Mount Pleasant, SC 29464Off Market
- $1,325,0003 bd2 ba1.2k sqft31 Mises St, Mount Pleasant, SC 29464For Sale

- $1,199,6002 bd3 ba1.6k sqft51 Joggling St, Mount Pleasant, SC 29464Off Market
Get a cash offer in 3 minutes
Find out how much your home could sell for in as little as 3 minutes with a no-obligation cash offer.
Estimated market value
$2,379,100
