Skip main navigation
Pending
  • $245,000

    59 Joplin Dr, Akron, OH 44319

    3beds
    1,620sqft
    : 
    Loading
    Get pre-qualified
    Single Family Residence
    Built in 2007
    6,050 Square Feet Lot
    $-- Zestimate®
    $151/sqft
    $-- HOA

    What's special

    Attached garageBuilt-in fire pitPeaceful backyardDeck overlooking the backyard
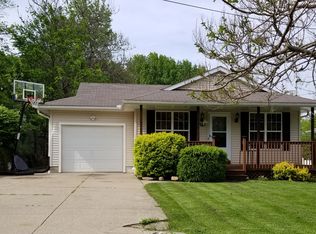
    Think living just minutes from Portage Lakes is out of your budget? Think again! This well-maintained home offers a bright, open floor plan on the main level - perfect for everyday life or entertaining. Sliding doors off the kitchen lead to a deck overlooking the backyard - a great spot for morning coffee or dinner outside - and the view is absolutely spectacular. The kitchen has brand-new stainless-steel LG appliance package with Wi-Fi. You will also find two bedrooms on the upper level and a full bath. The lower level consists of a cozy family room with an electric fireplace, the third bedroom, another full bath, and the laundry closet. Washer and dryer are negotiable. Walk out of the family room onto a cute covered concrete patio. The attached garage contains the electrical panel and a utility room where all of the major mechanicals are found. The water softener and water heater were replaced in 2023, and the AC was replaced in 2025. Outside, enjoy a peaceful backyard, partially fenced with room to relax or enjoy a fire in the built-in fire pit. The shed is included and is great for storing your lawn equipment. Not only is the house perfect, but so is the location — close to the lakes, golf courses, parks, restaurants, shopping, and easy highway access. What more could you ask for? Make an appointment to tour the property today!
    17 days
    |
    1,984
    |
    127
    |

    Likely to sell faster than

    Zillow last checked:

    Listing updated:

    Listed by:

    Cynthia Dye 330-696-8096 cindy@thekeygroupohio.com,

    Real of Ohio,

    Nicole M Ward 330-807-1303,

    Real of Ohio

    Source: MLS Now,MLS#: 5219842MLS LogoOriginating MLS: Akron Cleveland Association of REALTORS

      Facts & features

      Interior

      Bedrooms & bathrooms
      • Bedrooms: 3
      • Bathrooms: 2
      • Full bathrooms: 2
      • Main level bathrooms: 1
      • Main level bedrooms: 2
      Primary bedroom
      • Description: Flooring: Carpet
      • Level: First
      • Dimensions: 14 x 13
      Bedroom
      • Description: Flooring: Carpet
      • Level: First
      • Dimensions: 14 x 10
      Bedroom
      • Description: Flooring: Laminate
      • Level: Lower
      • Dimensions: 11 x 11
      Bathroom
      • Description: Full Bath
      • Level: Lower
      • Dimensions: 8 x 5
      Bathroom
      • Level: First
      • Dimensions: 11 x 5
      Dining room
      • Description: Flooring: Ceramic Tile
      • Features: Vaulted Ceiling(s)
      • Level: First
      • Dimensions: 12 x 7
      Family room
      • Description: Flooring: Laminate
      • Features: Fireplace
      • Level: Lower
      • Dimensions: 17 x 13
      Great room
      • Description: Flooring: Hardwood
      • Features: Vaulted Ceiling(s)
      • Level: First
      • Dimensions: 18 x 17
      Kitchen
      • Description: Flooring: Ceramic Tile,Hardwood
      • Features: Breakfast Bar, Vaulted Ceiling(s)
      • Level: First
      • Dimensions: 12 x 12
      Utility room
      • Description: Holds all mechanicals,Flooring: Concrete
      • Level: Lower
      • Dimensions: 16 x 5
      Heating
      • Forced Air, Gas
      Cooling
      • Central Air
      Appliances
      • Included: Dishwasher, Disposal, Microwave, Range, Refrigerator, Water Softener
      • Laundry: In Basement, Laundry Closet
      Features
      • Kitchen Island, Open Floorplan, Vaulted Ceiling(s)
      • Basement: Finished,Walk-Out Access
      • Has fireplace: No
      • Fireplace features: Basement, Electric, Other
      Interior area
      • Total structure area: 1,620
      • Total interior livable area: 1,620 sqft
      • Finished area above ground: 1,620

      Property

      Parking
      • Total spaces: 1
      • Parking features: Attached, Driveway, Garage, Garage Door Opener, Inside Entrance
      • Attached garage spaces: 1
      Features
      • Levels: Two,Multi/Split
      • Stories: 2
      • Patio & porch: Deck, Front Porch, Patio
      • Fencing: Back Yard,Partial,Wood
      Lot
      • Size: 6,050 Square Feet
      • Features: Back Yard, Front Yard, Landscaped
      Details
      • Additional structures: Shed(s)
      • Parcel number: 1904116
      • Special conditions: Standard

      Construction

      Type & style
      • Home type: SingleFamily
      • Architectural style: Bi-Level
      • Property subtype: Single Family Residence
      Materials
      • Vinyl Siding
      • Roof: Asphalt,Fiberglass
      Condition
      • Year built: 2007

      Utilities & green energy

      • Sewer: Public Sewer
      • Water: Well

      Community & HOA

      Community
      • Security: Smoke Detector(s)
      • Subdivision: Lakewood Heights
      HOA
      • Has HOA: No
      Location
      • Region: Akron

      Financial & listing details

      • Price per square foot: $151/sqft
      • Tax assessed value: $193,320
      • Annual tax amount: $4,255
      • Date on market: 6/23/2026
      • Cumulative days on market: 17 days
      • Listing terms: Cash,Conventional,FHA,VA Loan

        Estimated market value

        Not available

        Estimated sales range

        Not available

        Not available

        Price history

        DateEventPrice
        6/27/2026Pending sale$245,000$151/sqft
        Source: MLS Now #5219842 Report a problem
        6/23/2026Listed for sale$245,000+40%$151/sqft
        Source: MLS Now #5219842 Report a problem
        8/17/2020Sold$175,000+3%$108/sqft
        Source: MLS Now #4204615 Report a problem
        7/13/2020Pending sale$169,900$105/sqft
        Source: Hayes Realty #4204615 Report a problem
        7/10/2020Listed for sale$169,900+9.6%$105/sqft
        Source: Hayes Realty #4204615 Report a problem
        9/15/2015Sold$155,000+3.4%$96/sqft
        Source: MLS Now #3731671 Report a problem
        7/25/2015Listed for sale$149,900+7.1%$93/sqft
        Source: Keller Williams - KW Chervenic Realty #3731671 Report a problem
        9/2/2009Sold$140,000+700%$86/sqft
        Source: MLS Now #3053301 Report a problem
        5/21/2007Sold$17,500$11/sqft
        Source: Public Record Report a problem

        Public tax history

        YearProperty taxesTax assessment
        2025$4,256 +3.4%$67,670
        2024$4,116 +3.9%$67,670
        2023$3,960 +21%$67,670 +47%
        2022$3,273 +6.1%$46,029
        2021$3,083 $46,029 -1.5%
        2020-- $46,739 +4.8%
        2019$3,177 +1%$44,583 +0%
        2018$3,147 +12%$44,580
        2017$2,809 $44,580 +13.7%
        2016$2,809 $39,200
        2015$2,809 +2.8%$39,200
        2014$2,733 +8.4%$39,200 +7.2%
        2013$2,522 +8%$36,580
        2012$2,336 +3.4%$36,580 +0%
        2011$2,258 +0.8%$36,579 -4.2%
        2010$2,241 $38,171
        2009-- $38,171 +526.8%
        2008$399 +122.8%$6,090 +135.4%
        2007$179 +1.9%$2,587
        2006$176 +4.1%$2,587
        2005$169 $2,587 +10%
        2004-- $2,352
        2003$163 +14.1%$2,352
        2002$143 +2%$2,352 +10.7%
        2001$140 -0.1%$2,125
        2000$140 $2,125

        Find assessor info on the county website

        Monthly payment

        Est. payment

        Payment breakdown

        Explore the cost of this home by adjusting the details. Changes won't be saved.
        All calculations are estimates and provided by Zillow, Inc. for informational purposes only. Actual amounts may vary.
        HOA fees may include property taxes on listings classified as Co-Ops. Contact the listing agent and/or owner for fee details.
        Mortgage interest rates are dependent on a number of factors, including credit score, down payment, and repayment length. Interest rate data provided by Zillow Group Marketplace, Inc. as of 1/1/1970 from various mortgage lenders with which we have lead or other similar arrangements; the Estimated Payment is an average of those rates.
        See how much you could borrow to make a competitive offer.

        Climate risks

        Neighborhood: Portage Lakes

        Getting around

        23 / 100
        Car-Dependent
        16 / 100
        Minimal Transit
        25 / 100
        Somewhat Bikeable

        Nearby schools

        GreatSchools rating
        Schools provided by the listing agent
        • District: Coventry LSD - 7704

        Source: MLS Now. This data may not be complete. We recommend contacting the local school district to confirm school assignments for this home.

        A local agent can set up tours, give advice and negotiate with sellers.

        Browse local experts

        Similar homes

        Skip to the end of the carouselSkip to the beginning of the carousel