Skip main navigation
Sold for $750,000
  • $750,000

    59 Judith Drive, Danbury, CT 06811

    4beds
    3,065sqft
    Single Family Residence
    Built in 1978
    0.92 Acres Lot
    $791,400 Zestimate®
    $245/sqft
    $5,808 Estimated rent

    Home value

    $791,400

    $712,000 - $878,000

    $5,808/mo

    Zestimate® history
    Loading
    Loading...

    Owner options

    List your home for rent

    $5,808/mo

    Rent Zestimate®

    Find your next renter with Zillow Rental Manager. Plus, with online applications, you can quickly screen prospective tenants – for free.

    Learn more

    $5,808/mo

    Rent Zestimate®

    Refinance and save

    $5,050/mo

    Est. payment

    Refinancing to a lower rate could help reduce your monthly payments and save thousands over the life of the loan.

    See today's rates

    $5,050/mo

    Est. payment

    Explore your selling options

    Work with a Zillow partner agent

    Leverage their expertise and Zillow's premium Showcase listings to get your home seen by more buyers.

    Get started

    List with your own agent

    Get your home in front of millions of buyers by listing it on Zillow.

    Learn how to do it

    Sell it yourself

    Take full control of how buyers see your home on Zillow by listing For Sale by Owner (FSBO).

    List your home

    What's special

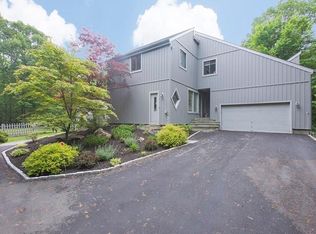
    Make this peaceful colonial retreat your next chapter-simply bring your personal belongings and embrace a lifestyle of ease and elegance. This four-bedroom, two-and-a-half-bath colonial home artfully combines classic character with subtle modern comforts. Each space flows with ease, offering a tranquil backdrop for leisure, hobbies, or quiet moments together. Spacious family room anchored by a warm brick fireplace. Sliding glass doors that open to a generous deck surrounded by mature landscaping Renovated kitchen with high-end finishes, ideal for casual breakfasts or elegant dinners Updated ensuite bath featuring a glass-enclosed shower. Tucked-away attic storage, perfect for seasonal wardrobes and keepsakes Transform the Basement to suit your interests: Custom bookshelves-lined lounge for reading or crafts, for a home gym, media room, or dedicated hobby area Enjoy the neighborhood's serene pace and nearby amenities: Stroll to premier shopping and acclaimed dining along Mill Plain Road. Spectacular views of the nationally ranked Richter Golf Course-ideal for leisurely afternoons, even as a spectator. Unused whole-house vacuum system believed fully operational, and a home generator. The house is back on the market for personal and unforeseen circumstances. It remains in excellent living condition, as confirmed by home inspections, radon, water and septic reports. Feel free to reach out to get the documentation.

    Zillow last checked:

    Listing updated:

    Listed by:

    Cristina Hungria 347-610-3270,

    William Pitt Sotheby's Int'l 203-655-8234

    Bought with:

    Casey C. Jordan, RES.0824169

    Berkshire Hathaway NE Prop.

    Source: Smart MLS,MLS#: 24109403MLS Logo

    Facts & features

    Interior

    Bedrooms & bathrooms
    • Bedrooms: 4
    • Bathrooms: 3
    • Full bathrooms: 2
    • 1/2 bathrooms: 1
    Primary bedroom
    • Features: Bedroom Suite, Cedar Closet(s), Full Bath, Walk-In Closet(s), Hardwood Floor
    • Level: Upper
    Bedroom
    • Features: Hardwood Floor
    • Level: Upper
    Bedroom
    • Features: Hardwood Floor
    • Level: Upper
    Bedroom
    • Features: Hardwood Floor
    • Level: Upper
    Dining room
    • Features: Bay/Bow Window
    • Level: Main
    Living room
    • Features: Bay/Bow Window
    • Level: Main
    Heating
    • Baseboard, Hot Water, Oil
    Cooling
    • Central Air
    Appliances
    • Included: Gas Range, Refrigerator, Dishwasher, Washer, Dryer, Electric Water Heater, Water Heater
    • Laundry: Main Level
    Features
    • Central Vacuum, Open Floorplan
    • Doors: French Doors
    • Basement: Full
    • Attic: Pull Down Stairs
    • Number of fireplaces: 1
    Interior area
    • Total structure area: 3,065
    • Total interior livable area: 3,065 sqft
    • Finished area above ground: 2,337
    • Finished area below ground: 728

    Property

    Parking
    • Total spaces: 2
    • Parking features: Attached, Garage Door Opener
    • Attached garage spaces: 2
    Features
    • Patio & porch: Deck
    Lot
    • Size: 0.92 Acres
    • Features: Corner Lot, Landscaped
    Details
    • Parcel number: 66014
    • Zoning: RA40
    • Other equipment: Generator

    Construction

    Type & style
    • Home type: SingleFamily
    • Architectural style: Colonial
    • Property subtype: Single Family Residence
    Materials
    • Vinyl Siding
    • Foundation: Concrete Perimeter
    • Roof: Asphalt
    Condition
    • New construction: No
    • Year built: 1978

    Utilities & green energy

    • Sewer: Septic Tank
    • Water: Well

    Community & neighborhood

    Community
    • Community features: Golf
    Location
    • Region: Danbury
    • Subdivision: Aunt Hack

    Price history

    DateEventPrice
    10/1/2025Sold$750,000-3.2%$245/sqft
    Source: Smart MLS #24109403 Report a problem
    9/5/2025Pending sale$775,000$253/sqft
    Source: Smart MLS #24109403 Report a problem
    7/24/2025Price change$775,000-2.5%$253/sqft
    Source: Smart MLS #24109403 Report a problem
    7/10/2025Listed for sale$795,000$259/sqft
    Source: Smart MLS #24109403 Report a problem
    6/20/2025Sold$795,000+15.4%$259/sqft
    Source: Smart MLS #24095016 Report a problem
    6/7/2025Pending sale$689,000$225/sqft
    Source: Smart MLS #24095016 Report a problem
    5/15/2025Listed for sale$689,000$225/sqft
    Source: Smart MLS #24095016 Report a problem

    Public tax history

    YearProperty taxesTax assessment
    2025$9,852 +2.3%$394,240
    2024$9,635 +4.8%$394,240
    2023$9,198 +12.9%$394,240 +36.5%
    2022$8,150 +2.2%$288,800
    2021$7,971 $288,800
    2020$7,971 $288,800
    2019$7,971 $288,800
    2018$7,971 +0.7%$288,800 +5.7%
    2017$7,912 +0.9%$273,300
    2016$7,838 +1.5%$273,300
    2015$7,723 +44.9%$273,300 +13.1%
    2006$5,329 -11.3%$241,700
    2004$6,009 +2.4%$241,700
    2003$5,871 +23.3%$241,700 +23.3%
    2001$4,763 +16.9%$196,000
    2000$4,073 +0.3%$196,000 +0.3%
    1999$4,060 $195,400

    Find assessor info on the county website

    Neighborhood: 06811

    Nearby schools

    GreatSchools rating
    Schools provided by the listing agent
    • Elementary: King Street
    • High: Danbury

    Source: Smart MLS. This data may not be complete. We recommend contacting the local school district to confirm school assignments for this home.

    Get pre-qualified for a loan
    At Zillow Home Loans, we can pre-qualify you in as little as 5 minutes with no impact to your credit score.

    An equal housing lender. NMLS #10287.

    Sell for more on Zillow
    Get a Zillow Showcase℠ listing at no additional cost and you could sell for .
    $791,400
    2% more
    +$15,828
    With Zillow Showcase(estimated)
    $807,228