Skip main navigation
Closed
  • $494,500

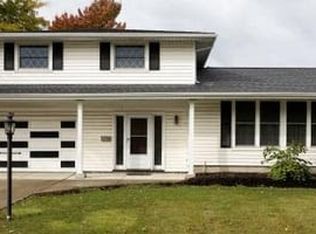
    59 Kaymar Dr, Amherst, NY 14228

    3beds
    1,721sqft
    Single Family Residence
    Built in 1965
    0.26 Acres Lot
    $512,700 Zestimate®
    $287/sqft
    $2,606 Estimated rent

    Home value

    $512,700

    $472,000 - $559,000

    $2,606/mo

    Zestimate® history
    Loading
    Loading...

    Owner options

    List your home for rent

    $2,606/mo

    Rent Zestimate®

    Find your next renter with Zillow Rental Manager. Plus, with online applications, you can quickly screen prospective tenants – for free.

    Learn more

    $2,606/mo

    Rent Zestimate®

    Refinance and save

    $3,377/mo

    Est. payment

    Refinancing to a lower rate could help reduce your monthly payments and save thousands over the life of the loan.

    See today's rates

    $3,377/mo

    Est. payment

    Explore your selling options

    Work with a Zillow partner agent

    Leverage their expertise and Zillow's premium Showcase listings to get your home seen by more buyers.

    Get started

    List with your own agent

    Get your home in front of millions of buyers by listing it on Zillow.

    Learn how to do it

    Sell it yourself

    Take full control of how buyers see your home on Zillow by listing For Sale by Owner (FSBO).

    List your home

    What's special

    New roofNew garage doorNew patio sliding doorsNew cabinetryBasement drain tile systemNew windowsSolid surface countertops
    This home has been completely rebuilt from the inside out, offering a clean, stylish, and modern living space with efficiency and elegance in every detail. Here’s what makes this property a true gem: Major Upgrades- new forced air vents and split unit (2018), mostly new electrical (2018), new tankless hot water heater (2022), basement drain tile system installed (2018), Interior Renovations- both full baths completely remodeled (2024), half bath remodeled (2019), full kitchen remodel w/ all new cabinetry and solid surface countertops (2019), all new flooring on main level (2019), newly finished epoxy basement floors (2023). Exterior Upgrades- new windows (2024), new patio sliding doors (2022), new roof (2018), new back concrete pad (2021), fully finished and heated garage (2020), new garage door (2022) and if that's not enough... your outdoor oasis- newly built outdoor kitchen space w/ grill (2019), a huge firepit and new pergola! With no detail overlooked, this home is move-in ready, combining comfort, efficiency, and luxury! Square footage listed DOES NOT included finished basement. Offers will be due on Monday, December 16th at 4:00 pm

    Zillow last checked:

    Listing updated:

    Listed by:

    Andrea Klyczek 716-243-9384,

    Superlative Real Estate, Inc.

    Bought with:

    Boris Zinaja, 40ZI1101912

    Realty Smith Inc.

    Source: NYSAMLSs,MLS#: B1580341MLS LogoOriginating MLS: Buffalo

    Facts & features

    Interior

    Bedrooms & bathrooms
    • Bedrooms: 3
    • Bathrooms: 3
    • Full bathrooms: 2
    • 1/2 bathrooms: 1
    • Main level bathrooms: 2
    Heating
    • Ductless, Gas, Forced Air
    Cooling
    • Ductless, Central Air
    Appliances
    • Included: Dishwasher, Electric Cooktop, Exhaust Fan, Disposal, Gas Water Heater, Microwave, Refrigerator, Range Hood
    • Laundry: Main Level
    Features
    • Cathedral Ceiling(s), Separate/Formal Living Room, Kitchen/Family Room Combo, Sliding Glass Door(s), Solid Surface Counters, Natural Woodwork
    • Flooring: Hardwood, Varies
    • Doors: Sliding Doors
    • Basement: Finished,Sump Pump
    • Number of fireplaces: 2
    Interior area
    • Total structure area: 1,721
    • Total interior livable area: 1,721 sqft

    Property

    Parking
    • Total spaces: 2
    • Parking features: Attached, Garage, Heated Garage, Driveway, Garage Door Opener
    • Attached garage spaces: 2
    Features
    • Levels: One
    • Stories: 1
    • Patio & porch: Open, Patio, Porch
    • Exterior features: Concrete Driveway, Fully Fenced, Patio
    • Fencing: Full
    Lot
    • Size: 0.26 Acres
    • Dimensions: 140 x 82
    • Features: Corner Lot, Irregular Lot, Near Public Transit, Residential Lot
    Details
    • Additional structures: Other
    • Parcel number: 1422890401900010009000
    • Special conditions: Standard

    Construction

    Type & style
    • Home type: SingleFamily
    • Architectural style: Contemporary,Ranch,Two Story,Split Level
    • Property subtype: Single Family Residence
    Materials
    • Brick, PEX Plumbing
    • Foundation: Poured
    • Roof: Asphalt
    Condition
    • Resale
    • Year built: 1965

    Utilities & green energy

    • Electric: Circuit Breakers
    • Sewer: Connected
    • Water: Connected, Public
    • Utilities for property: Sewer Connected, Water Connected

    Community & neighborhood

    Security
    • Security features: Security System Owned
    Location
    • Region: Amherst
    • Subdivision: Holland Land Company's Su

    Other

    Other facts
    • Listing terms: Cash,Conventional,FHA,VA Loan

    Price history

    DateEventPrice
    2/28/2025Sold$494,500+17.8%$287/sqft
    Source: NYSAMLSs #B1580341 Report a problem
    12/17/2024Pending sale$419,900$244/sqft
    Source: NYSAMLSs #B1580341 Report a problem
    12/8/2024Listed for sale$419,900+109.9%$244/sqft
    Source: NYSAMLSs #B1580341 Report a problem
    7/27/2018Sold$200,000-11.1%$116/sqft
    Source: NYSAMLSs #B1099296 Report a problem
    5/2/2018Pending sale$225,000$131/sqft
    Source: Hunt Real Estate ERA #B1099296 Report a problem
    8/14/2017Listed for sale$225,000$131/sqft
    Source: Hunt Real Estate ERA #B1069079 Report a problem

    Public tax history

    YearProperty taxesTax assessment
    2025-- $330,000
    2024-- $330,000 +90.8%
    2023-- $173,000
    2022-- $173,000
    2021-- $173,000
    2020-- $173,000
    2019-- $173,000
    2018-- $173,000
    2017$3,186 +68.6%$173,000 +19.3%
    2016$1,890 $145,000
    2015-- $145,000
    2014-- $145,000
    2013-- $145,000
    2012-- $145,000
    2011-- $145,000
    2010-- $145,000
    2009-- $145,000 +16%
    2008-- $125,000 -17.8%
    2007-- $152,000
    2006-- $152,000
    2005-- $152,000 +21.6%
    2004-- $125,000
    2003-- $125,000
    2002-- $125,000 +13.6%
    2001-- $110,000
    2000-- $110,000

    Find assessor info on the county website

    Neighborhood: 14228

    Nearby schools

    GreatSchools rating
    Schools provided by the listing agent
    • Elementary: Willow Ridge Elementary
    • Middle: Sweet Home Middle
    • High: Sweet Home Senior High
    • District: Sweet Home

    Source: NYSAMLSs. This data may not be complete. We recommend contacting the local school district to confirm school assignments for this home.

    Sell for more on Zillow
    Get a Zillow Showcase℠ listing at no additional cost and you could sell for .
    $512,700
    2% more
    +$10,254
    With Zillow Showcase(estimated)
    $522,954