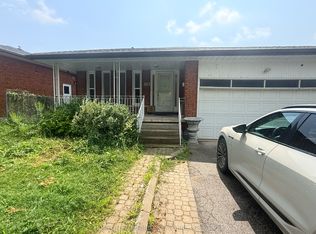
Welcome to this beautifully maintained 4-level side-split detached home in the highly sought-after Agincourt/Huntingwood community, one of Scarborough's most established and desirable neighbourhoods. Situated on a premium 50-ft frontage lot on a quiet, tree-lined street, this charming home offers outstanding curb appeal, a spacious double-car garage with two separate garage doors, and a functional layout designed for comfortable family living.Featuring four generously sized bedrooms and three bathrooms, this bright and inviting home offers a spacious formal living and dining room, perfect for family gatherings and entertaining. The sun-filled eat-in kitchen includes a breakfast area overlooking the backyard, while the cozy family room features a fireplace and walk-out to a large private backyard-ideal for outdoor enjoyment. The primary bedroom includes a private 3-piece ensuite. Hardwood flooring throughout. Pride of ownership is evident throughout this original-owner home, which has been exceptionally well maintained over the years. Roof replaced within the last 10 years. Separate side entrance from the laundry room offers excellent potential for an in-law suite or future income possibilities (buyer to verify).Ideally located just steps to public transit, parks, restaurants, shopping, community centres, and everyday conveniences. Walking distance to Tam O'Shanter Golf Course and close to top-rated schools. Easy access to Highway 401 makes commuting across the GTA quick and convenient. A rare opportunity to own a spacious family home on a premium lot in one of Scarborough's most desirable communities.
For sale
C$1,148,888
59 Kilchurn Castle Dr, Toronto, ON M1T 2W3
4beds
3baths
Single Family Residence
Built in ----
5,513 Square Feet Lot
$-- Zestimate®
C$--/sqft
C$-- HOA
What's special
Quiet tree-lined streetOutstanding curb appealFour generously sized bedroomsThree bathroomsBright and inviting homeSun-filled eat-in kitchenHardwood flooring throughout
- 53 days
- 18
- 0
Zillow last checked:
Listing updated:
Listed by:
HOMELIFE NEW WORLD REALTY INC.
Source: TRREB,MLS®#: E13564764 Originating MLS®#: Toronto Regional Real Estate Board
Originating MLS®#: Toronto Regional Real Estate BoardFacts & features
Interior
Bedrooms & bathrooms
- Bedrooms: 4
- Bathrooms: 3
Primary bedroom
- Description: Primary Bedroom
- Level: Upper
- Area: 17.28 Square Meters
- Area source: Other
- Dimensions: 4.72 x 3.66
Bedroom 2
- Description: Bedroom 2
- Level: Upper
- Area: 9.1 Square Meters
- Area source: Other
- Dimensions: 3.32 x 2.74
Bedroom 3
- Description: Bedroom 3
- Level: Upper
- Area: 11.79 Square Meters
- Area source: Other
- Dimensions: 3.73 x 3.16
Bedroom 4
- Description: Bedroom 4
- Level: Upper
- Area: 10.01 Square Meters
- Area source: Other
- Dimensions: 3.24 x 3.09
Bathroom
- Description: Bathroom
- Level: Basement
- Area: 0 Square Meters
- Area source: Other
Dining room
- Description: Dining Room
- Level: Upper
- Area: 10.61 Square Meters
- Area source: Other
- Dimensions: 3.48 x 3.05
Family room
- Description: Family Room
- Level: Main
- Area: 23.37 Square Meters
- Area source: Other
- Dimensions: 6.42 x 3.64
Great room
- Description: Great Room
- Level: Basement
- Area: 0 Square Meters
- Area source: Other
Kitchen
- Description: Kitchen
- Level: Upper
- Area: 17.4 Square Meters
- Area source: Other
- Dimensions: 4.82 x 3.61
Laundry
- Description: Laundry
- Level: Main
- Area: 5.36 Square Meters
- Area source: Other
- Dimensions: 2.32 x 2.31
Living room
- Description: Living Room
- Level: Upper
- Area: 20.64 Square Meters
- Area source: Other
- Dimensions: 4.04 x 5.11
Heating
- Forced Air, Gas
Cooling
- Central Air
Features
- Other
- Basement: Unfinished
- Has fireplace: Yes
Interior area
- Living area range: 2000-2500 null
Property
Parking
- Total spaces: 6
- Parking features: Private
- Has attached garage: Yes
Features
- Pool features: None
Lot
- Size: 5,513 Square Feet
- Features: Irregular Lot, Fenced Yard, Golf, Park, Public Transit, School, Library
Details
- Parcel number: 061050112
Construction
Type & style
- Home type: SingleFamily
- Property subtype: Single Family Residence
Materials
- Brick, Vinyl Siding
- Foundation: Unknown
- Roof: Asphalt Shingle
Utilities & green energy
- Sewer: Sewer
Community & HOA
Location
- Region: Toronto
Financial & listing details
- Annual tax amount: C$5,904
- Date on market: 7/15/2026
Price history
Price history is unavailable.
Public tax history
Tax history is unavailable.
Climate risks
Neighborhood: Tam O'Shanter-Sullivan
Nearby schools
GreatSchools rating
No schools nearby
We couldn't find any schools near this home.

Similar homes
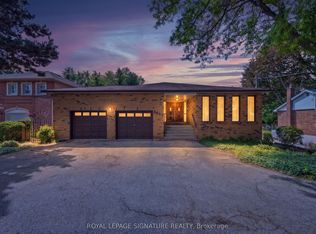
- C$1,150,0004 bd4 ba-- sqft58 Tambrook Dr, Toronto, ON M1W 3L9For Sale
 MLS ID #E13720874, BAY STREET GROUP INC.. TRREB
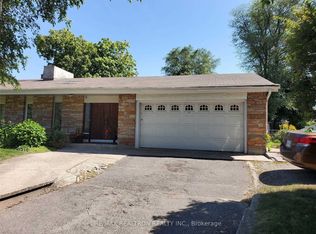
 - C$998,8007 bd3 ba-- sqft69 Brigadoon Cres, Toronto, ON M1T 3C2For Sale
 MLS ID #E13734914, HOMELIFE NEW WORLD REALTY INC.. TRREB
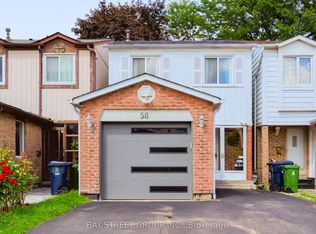
 - C$999,0005 bd3 ba-- sqft2571 Kennedy Rd, Toronto, ON M1T 3H4For Sale
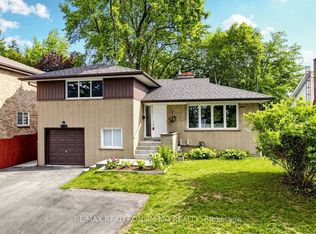 MLS ID #E13685638, RE/MAX REALTRON JIM MO REALTY. TRREB
 - C$988,8884 bd4 ba-- sqft26 Blue Eagle Trl, Toronto, ON M1V 1V9For Sale
 MLS ID #E13743816, RE/MAX PARTNERS REALTY INC.. TRREB
