Located within Durham's most coveted neighborhood, this timeless Hope Valley masterpiece offers a variety of desirable features. This charming residence is situated on a quiet street, nestled on a .86 acre lot. Family room & sunroom are adorned w/ vaulted ceilings, creating an open and spacious ambiance that's perfect for both relaxation and entertainment. Family room also features built-in bookcases & gas fireplace. Rich hardwood floors flow throughout the main living areas, adding warmth & elegance. Gourmet kitchen is a chef's dream, w/ new double ovens & new refrigerator. Custom cabinets w/ drawers equipped w/ built-ins for spices, cutting boards, & baking sheets, ensuring that every culinary endeavor is a breeze. Sep.dining room & sep. living room adds charm to the home. Upstairs, you'll find TWO primary bedroom suites, one of which features an upgraded custom closet. Basement offers versatile spaces including a bonus room w/ built in bar, full bath, and an office/flex space. Enjoy mature trees that offer privacy relaxing on the HUGE deck or gather by the firepit. Brand new roof 2023!
Sold for $1,200,000
$1,200,000
59 Kimberly Dr, Durham, NC 27707
4beds
4,062sqft
Single Family Residence, Residential
Built in 1971
0.86 Acres Lot
$1,352,100 Zestimate®
$295/sqft
$5,071 Estimated rent
Home value
$1,352,100
$1.24M - $1.49M
$5,071/mo
Zestimate® history
Owner options
List your home for rent
$5,071/mo
Rent Zestimate®
Find your next renter with Zillow Rental Manager. Plus, with online applications, you can quickly screen prospective tenants – for free.
$5,071/mo
Rent Zestimate®
Refinance and save
$7,259/mo
Est. payment
Refinancing to a lower rate could help reduce your monthly payments and save thousands over the life of the loan.
$7,259/mo
Est. payment
Explore your selling options
Work with a Zillow partner agent
Leverage their expertise and Zillow's premium Showcase listings to get your home seen by more buyers.
Get startedList with your own agent
Get your home in front of millions of buyers by listing it on Zillow.
Learn how to do itSell it yourself
Take full control of how buyers see your home on Zillow by listing For Sale by Owner (FSBO).
List your homeWhat's special
Gas fireplaceTimeless hope valley masterpieceHuge deckBonus roomUpgraded custom closetVaulted ceilingsFlex space
Zillow last checked:
Listing updated:
Listed by:
Lori Boyle 919-539-2123,
Fathom Realty NC, LLC
Bought with:
Courtney Brown, 293949
Relevate Real Estate Inc.
Source: Doorify MLS,MLS#: 2528837
Facts & features
Interior
Bedrooms & bathrooms
- Bedrooms: 4
- Bathrooms: 5
- Full bathrooms: 4
- 1/2 bathrooms: 1
Heating
- Forced Air, Natural Gas, Zoned
Cooling
- Central Air, Electric, Zoned
Appliances
- Included: Dishwasher, Double Oven, Dryer, Gas Cooktop, Gas Water Heater, Plumbed For Ice Maker, Range Hood, Refrigerator, Self Cleaning Oven, Washer
- Laundry: Electric Dryer Hookup, In Basement, Laundry Room
Features
- Bathtub Only, Bathtub/Shower Combination, Bookcases, Ceiling Fan(s), Double Vanity, Entrance Foyer, Granite Counters, High Speed Internet, Pantry, Second Primary Bedroom, Shower Only, Smooth Ceilings, Vaulted Ceiling(s), Walk-In Closet(s), Walk-In Shower
- Flooring: Hardwood, Vinyl, Slate, Tile
- Basement: Block, Concrete, Crawl Space, Daylight, Exterior Entry, Finished, Interior Entry
- Number of fireplaces: 2
- Fireplace features: Family Room, Gas, Gas Log
Interior area
- Total structure area: 4,062
- Total interior livable area: 4,062 sqft
- Finished area above ground: 3,210
- Finished area below ground: 852
Property
Parking
- Total spaces: 2
- Parking features: Attached, Concrete, Driveway, Garage, Garage Door Opener, Garage Faces Rear, Parking Pad
- Attached garage spaces: 2
Features
- Levels: Two
- Stories: 2
- Patio & porch: Deck, Patio, Porch
- Exterior features: Lighting, Rain Gutters
- Pool features: Swimming Pool Com/Fee
- Has view: Yes
Lot
- Size: 0.86 Acres
- Dimensions: 131.28 x 249.02 x 129.99 x 251.89
- Features: Hardwood Trees, Landscaped, Wooded
Details
- Additional structures: Shed(s), Storage
- Parcel number: 135240
Construction
Type & style
- Home type: SingleFamily
- Architectural style: Traditional, Transitional
- Property subtype: Single Family Residence, Residential
Materials
- Masonite
Condition
- New construction: No
- Year built: 1971
Utilities & green energy
- Sewer: Public Sewer
- Water: Public
- Utilities for property: Cable Available
Community & HOA
Community
- Features: Street Lights
- Subdivision: Not in a Subdivision
HOA
- Has HOA: No
- Amenities included: Golf Course
- Services included: Unknown
Location
- Region: Durham
Financial & listing details
- Price per square foot: $295/sqft
- Tax assessed value: $1,133,400
- Annual tax amount: $8,456
- Date on market: 8/24/2023
Price history
| Date | Event | Price |
|---|---|---|
| 11/6/2023 | Sold | $1,200,000-7.6%$295/sqft |
Source:  Doorify MLS #2528837 Report a problem Doorify MLS #2528837 Report a problem | ||
| 10/20/2023 | Pending sale | $1,299,000$320/sqft |
Source: Doorify MLS #2528837 Report a problem | ||
| 10/1/2023 | Contingent | $1,299,000$320/sqft |
Source: Doorify MLS #2528837 Report a problem | ||
| 8/24/2023 | Listed for sale | $1,299,000+116.5%$320/sqft |
Source: Doorify MLS #2528837 Report a problem | ||
| 6/5/2013 | Sold | $600,000-4%$148/sqft |
Source: Public Record Report a problem | ||
| 1/22/2013 | Listed for sale | $625,000$154/sqft |
Source: John T Sanders LLC #1870053 Report a problem | ||
Public tax history
| Year | Property taxes | Tax assessment |
|---|---|---|
| 2025 | $11,235 +17.7% | $1,133,400 +65.7% |
| 2024 | $9,543 +10.3% | $684,156 +3.5% |
| 2023 | $8,655 +2.3% | $660,727 |
| 2022 | $8,457 +0.5% | $660,727 |
| 2021 | $8,417 +2.4% | $660,727 |
| 2020 | $8,219 | $660,727 |
| 2019 | $8,219 | $660,727 +11.8% |
| 2018 | $8,219 +3.3% | $590,730 |
| 2017 | $7,954 +3.5% | $590,730 |
| 2016 | $7,686 | $590,730 +43% |
| 2015 | $7,686 +34.4% | $413,139 |
| 2014 | $5,719 | $413,139 |
| 2013 | -- | $413,139 |
| 2012 | -- | $413,139 |
| 2011 | $5,385 +0.4% | $413,139 |
| 2010 | $5,362 +4.9% | $413,139 +0.9% |
| 2009 | $5,110 | $409,421 |
| 2008 | $5,110 -5.1% | $409,421 +7.4% |
| 2007 | $5,383 +1.4% | $381,246 |
| 2006 | $5,307 | $381,246 |
| 2005 | $5,307 +20.9% | $381,246 +19.2% |
| 2004 | $4,390 | $319,722 |
| 2003 | -- | $319,722 |
| 2002 | $4,038 +31.1% | $319,722 +68.1% |
| 2000 | $3,081 | $190,200 |
Find assessor info on the county website
Neighborhood: Hope Valley
Nearby homes
- $863,9004 bd3 ba2.7k sqft57 Kimberly Dr, Durham, NC 27707Off Market
- $780,9003 bd2 ba2.4k sqft65 Kimberly Dr, Durham, NC 27707Off Market
- $1,112,5003 bd3 ba2.6k sqft3524 Rugby Rd, Durham, NC 27707Sold
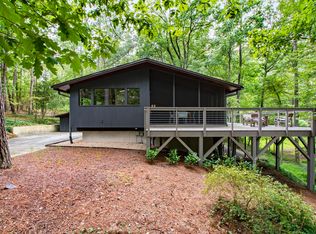
- $1,967,5003 bd4 ba4.3k sqft3534 Rugby Rd, Durham, NC 27707Off Market
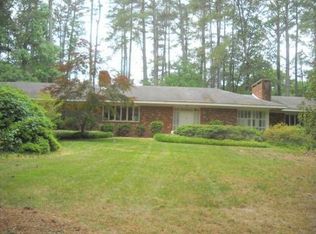
- $1,400,0004 bd4 ba4.2k sqft71 Kimberly Dr, Durham, NC 27707Sold
- $503,200-- bd-- ba-- sqft53 Kimberly Dr, Durham, NC 27707Off Market
- $1,325,0005 bd5 ba3.4k sqft60 Kimberly Dr, Durham, NC 27707For Sale
- $1,457,8005 bd4 ba3.7k sqft54 Kimberly Dr, Durham, NC 27707Off Market
Nearby schools
GreatSchools rating
- 9/10Southwest ElementaryGrades: PK-5Distance: 1.8 mi
- 8/10Sherwood Githens MiddleGrades: 6-8Distance: 2.1 mi
- 4/10Charles E Jordan Sr High SchoolGrades: 9-12Distance: 1 mi
Schools provided by the listing agent
- Elementary: Durham - Hope Valley
- Middle: Durham - Githens
- High: Durham - Jordan
Source: Doorify MLS. This data may not be complete. We recommend contacting the local school district to confirm school assignments for this home.
Get a cash offer in 3 minutes
Find out how much your home could sell for in as little as 3 minutes with a no-obligation cash offer.
Estimated market value
$1,352,100
Get a cash offer in 3 minutes
Find out how much your home could sell for in as little as 3 minutes with a no-obligation cash offer.
Estimated market value
$1,352,100
- North Carolina
- Durham County
- Durham
- 27707
- Hope Valley
- 59 Kimberly Dr
Nearby cities
Nearby neighborhoods
Nearby zip codes
Other Durham Topics
